Skip main navigation
Closed
  • $547,000

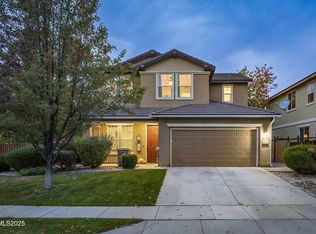
    7111 Jermann Dr, Sparks, NV 89436

    3beds
    1,898sqft
    Single Family Residence
    Built in 2005
    7,405 Square Feet Lot
    $571,800 Zestimate®
    $288/sqft
    $2,672 Estimated rent

    Home value

    $571,800

    $543,000 - $600,000

    $2,672/mo

    Zestimate® history
    Loading
    Loading...

    Owner options

    List your home for rent

    $2,672/mo

    Rent Zestimate®

    Find your next renter with Zillow Rental Manager. Plus, with online applications, you can quickly screen prospective tenants – for free.

    Learn more

    $2,672/mo

    Rent Zestimate®

    Refinance and save

    $3,342/mo

    Est. payment

    Refinancing to a lower rate could help reduce your monthly payments and save thousands over the life of the loan.

    See today's rates

    $3,342/mo

    Est. payment

    Explore your selling options

    Work with a Zillow partner agent

    Leverage their expertise and Zillow's premium Showcase listings to get your home seen by more buyers.

    Get started

    List with your own agent

    Get your home in front of millions of buyers by listing it on Zillow.

    Learn how to do it

    Sell it yourself

    Take full control of how buyers see your home on Zillow by listing For Sale by Owner (FSBO).

    List your home

    What's special

    This move-in ready gem is the home you've been waiting for. And I mean move-in ready! All of the work has been done for you - brand new luxury vinyl plank with a super high walk score, new interior paint, brand new stove and microwave and new toilets. This great home is perfect for entertaining with an open floor design and an inviting gas fireplace for those cold mornings and nights., It also has a separate dining and living room to increase your space and elbow room.The windows, all with cellular blinds, are large letting in natural light to make this home a delight to live in even on a cloudy day. Every room has a walk-in closet but especially the primary room, it's huge. The bathroom is spacious with a separate, spotless shower and a soaking garden tub. The backyard has a paver patio perfect for relaxing and entertaining with a clean space for veggie beds or a hammock. There's mature trees and plants so no landscaping required. Close to Golden Eagle Regional Park with lots of walking and biking paths. Come by and see this immaculate home. Priced well and super clean.

    Zillow last checked:

    Listing updated:

    Listed by:

    Piper Schulze S.174471 775-721-2325,

    Dickson Realty - Damonte Ranch

    Bought with:

    Shauna McArthur, S.179447

    Keller Williams Group One Inc.

    Source: NNRMLS,MLS#: 240005325MLS Logo

    Facts & features

    Interior

    Bedrooms & bathrooms
    • Bedrooms: 3
    • Bathrooms: 2
    • Full bathrooms: 2
    Heating
    • Electric, Fireplace(s), Forced Air, Natural Gas
    Cooling
    • Central Air, Electric, Refrigerated
    Appliances
    • Included: Dishwasher, Disposal, Gas Cooktop, Gas Range, Microwave, Oven, Refrigerator
    • Laundry: Cabinets, Laundry Area, Laundry Room
    Features
    • Breakfast Bar, Ceiling Fan(s), High Ceilings, Kitchen Island, Pantry, Smart Thermostat, Walk-In Closet(s)
    • Flooring: Tile, Vinyl
    • Windows: Blinds, Double Pane Windows, Vinyl Frames
    • Number of fireplaces: 1
    • Fireplace features: Gas
    Interior area
    • Total structure area: 1,898
    • Total interior livable area: 1,898 sqft

    Property

    Parking
    • Total spaces: 2
    • Parking features: Attached
    • Attached garage spaces: 2
    Features
    • Stories: 1
    • Exterior features: None
    • Fencing: Back Yard
    Lot
    • Size: 7,405 Square Feet
    • Features: Landscaped, Level, Sprinklers In Front, Sprinklers In Rear
    Details
    • Parcel number: 52622121
    • Zoning: Nud
    • Special conditions: Court Approval

    Construction

    Type & style
    • Home type: SingleFamily
    • Property subtype: Single Family Residence
    Materials
    • Stucco
    • Foundation: Slab
    • Roof: Pitched,Tile
    Condition
    • Year built: 2005

    Utilities & green energy

    • Sewer: Public Sewer
    • Water: Public
    • Utilities for property: Cable Available, Electricity Available, Internet Available, Natural Gas Available, Phone Available, Sewer Available, Water Available, Cellular Coverage, Water Meter Installed

    Community & HOA

    Community
    • Security: Smoke Detector(s)
    • Subdivision: The Foothills At Wingfield Village 15B
    HOA
    • Has HOA: Yes
    • Amenities included: Maintenance Grounds
    • HOA fee: $190 quarterly
    Location
    • Region: Sparks

    Financial & listing details

    • Price per square foot: $288/sqft
    • Tax assessed value: $385,530
    • Annual tax amount: $2,521
    • Date on market: 5/7/2024
    • Cumulative days on market: 84 days
    • Listing terms: Cash,Conventional,FHA,VA Loan

    Price history

    DateEventPrice
    7/29/2024Sold$547,000-1.4%$288/sqft
    Source: NNRMLS #240005325 Report a problem
    6/21/2024Pending sale$554,900$292/sqft
    Source: NNRMLS #240005325 Report a problem
    5/8/2024Listed for sale$554,900+60.1%$292/sqft
    Source: NNRMLS #240005325 Report a problem
    10/27/2005Sold$346,500$183/sqft
    Source: Public Record Report a problem

    Public tax history

    YearProperty taxesTax assessment
    2026$1,377 -47%$134,936 -0.1%
    2025$2,596 +3%$135,126 +4%
    2024$2,522 +3%$129,868 -1.1%
    2023$2,448 +3%$131,248 +20.5%
    2022$2,377 +3%$108,943 +7%
    2021$2,308 +3.1%$101,846 +3.7%
    2020$2,240 -3%$98,182
    2019$2,308 +3.1%$98,182 +9.3%
    2018$2,240 +8.8%$89,793 +0.2%
    2017$2,059 $89,579 +6.7%
    2016$2,059 $83,971 +9.7%
    2015$2,059 +3.3%$76,522 +18.5%
    2014$1,994 $64,572 +20.9%
    2013$1,994 $53,402
    2012-- $53,402 -14.5%
    2011-- $62,460
    2010-- $62,460 +9.9%
    2009-- $56,835 -41.3%
    2008-- $96,800 -13.1%
    2007-- $111,412 +11.1%
    2006-- $100,274 +282%
    2005-- $26,250
    Find assessor info on the county website

    Neighborhood: 89436

    Nearby schools

    GreatSchools rating
    Schools provided by the listing agent
    • Elementary: Van Gorder
    • Middle: Sky Ranch
    • High: Spanish Springs

    Source: NNRMLS. This data may not be complete. We recommend contacting the local school district to confirm school assignments for this home.

    Get a cash offer in 3 minutes
    Find out how much your home could sell for in as little as 3 minutes with a no-obligation cash offer.
    Estimated market value
    $571,800
    Get a cash offer in 3 minutes
    Find out how much your home could sell for in as little as 3 minutes with a no-obligation cash offer.
    Estimated market value
    $571,800