Skip main navigation
Off market
  • $2,554,900

    7111 Longwood Dr, Bethesda, MD 20817

    6beds
    8,325sqft
    SingleFamily
    Built in 1956
    0.99 Acres Lot
    $2,554,900 Zestimate®
    $307/sqft
    $7,955 Estimated rent

    Home value

    $2,554,900

    $2.30M - $2.86M

    $7,955/mo

    Zestimate® history
    Loading
    Loading...

    Owner options

    List your home for rent

    $7,955/mo

    Rent Zestimate®

    Find your next renter with Zillow Rental Manager. Plus, with online applications, you can quickly screen prospective tenants – for free.

    Learn more

    $7,955/mo

    Rent Zestimate®

    Refinance and save

    $12,675/mo

    Est. payment

    Refinancing to a lower rate could help reduce your monthly payments and save thousands over the life of the loan.

    See today's rates

    $12,675/mo

    Est. payment

    Explore your selling options

    Work with a Zillow partner agent

    Leverage their expertise and Zillow's premium Showcase listings to get your home seen by more buyers.

    Get started

    List with your own agent

    Get your home in front of millions of buyers by listing it on Zillow.

    Learn how to do it

    Sell it yourself

    Take full control of how buyers see your home on Zillow by listing For Sale by Owner (FSBO).

    List your home

    What's special

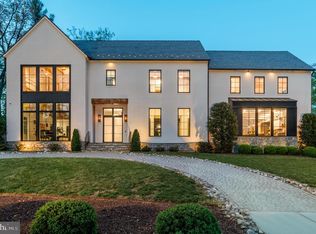
    Exquisitely expanded and upgraded in grand style with upscale builder features and rich designer finishes, this beautiful Bethesda home offers supreme privacy, comfort and luxury with access to every amenity.Inside, a fresh and thoughtful open plan gestures to contemporary design, whist a two story foyer and gorgeous open stair complement living and dining formals that set the stage for upscale indoor living and entertaining. A generously sized family room is central to the open plan, and is finished with a coffered ceiling, skylights and gas fireplace with custom painted over-mantel media. Rooms that radiate about the central family room include a spacious study with library built-ins, custom kitchen with entertainer~s island, breakfast room and access to the screened porch and stone patios.With atrium access from the family room, breakfast room and screened porch, a private rear oasis emerges offering comfort, respite and a resort-like setting with endless entertaining options. Enjoy gatherings and festivities around a beautiful heated pool surrounded by living, dining and sun patios enhanced by professional landscaping and outdoor lighting. Come home to luxury living in in an idyllic private setting, yet convenient to the Capital Beltway, Montgomery Mall and the vibrancy of downtown Bethesda.

    This property is off market, which means it's not currently listed for sale or rent on Zillow. This may be different from what's available on other websites or public sources.

    Facts & features

    Interior

    Bedrooms & bathrooms
    • Bedrooms: 6
    • Bathrooms: 7
    • Full bathrooms: 6
    • 1/2 bathrooms: 1
    Heating
    • Heat pump, Gas
    Cooling
    • Central
    Appliances
    • Included: Dishwasher, Dryer, Freezer, Microwave, Refrigerator, Washer
    Features
    • Ceiling Fan(s), Kitchen Island, Pantry, Recessed Lighting, Built-Ins, Eat-in Kitchen, Soaking Tub, Carpet, Open Floorplan, Skylight(s), Wood Floors, Wainscotting, Formal/Separate Dining Room, Breakfast Area, Upgraded Countertops, Kitchen - Table Space, Kitchen - Gourmet, Family Room Off Kitchen, Water Treat System, Primary Bath(s)
    • Flooring: Tile, Hardwood
    • Basement: Finished
    • Has fireplace: Yes
    Interior area
    • Total interior livable area: 8,325 sqft
    • Finished area below ground: 1100

    Property

    Parking
    • Total spaces: 6
    • Parking features: Garage - Attached
    Features
    • Exterior features: Stucco
    • Pool features: Private
    Lot
    • Size: 0.99 Acres
    Details
    • Parcel number: 0700421025
    • Special conditions: Standard

    Construction

    Type & style
    • Home type: SingleFamily
    • Architectural style: Conventional
    Materials
    • Roof: Other
    Condition
    • Year built: 1956

    Community & HOA

    Location
    • Region: Bethesda

    Financial & listing details

    • Price per square foot: $307/sqft
    • Tax assessed value: $2,097,267
    • Annual tax amount: $25,256

    Price history

    DateEventPrice
    12/30/2020Sold$1,990,000-5.2%$239/sqft
    Source: Public Record Report a problem
    10/13/2020Pending sale$2,100,000$252/sqft
    Source: Northrop Realty, A Long & Foster Company #MDMC722898 Report a problem
    9/13/2020Price change$2,100,000-2.3%$252/sqft
    Source: Northrop Realty, A Long & Foster Company #MDMC722898 Report a problem
    9/9/2020Price change$2,150,000+2.4%$258/sqft
    Source: Northrop Realty, A Long & Foster Company #MDMC717728 Report a problem
    9/3/2020Price change$2,100,000-2.3%$252/sqft
    Source: Northrop Realty, A Long & Foster Company #MDMC722898 Report a problem
    7/14/2020Price change$2,150,000-2.1%$258/sqft
    Source: Northrop Realty, A Long & Foster Company #MDMC717728 Report a problem
    6/15/2020Price change$2,195,000-4.4%$264/sqft
    Source: Long & Foster Real Estate, Inc. #MDMC717728 Report a problem
    5/14/2020Price change$2,295,000-8.2%$276/sqft
    Source: Long & Foster Real Estate, Inc. #MDMC717728 Report a problem
    3/19/2020Listed for sale$2,500,000+6.4%$300/sqft
    Source: Northrop Realty, A Long & Foster Company #MDMC700510 Report a problem
    9/13/2019Sold$2,350,000-1.9%$282/sqft
    Source: Public Record Report a problem
    7/13/2019Pending sale$2,395,000$288/sqft
    Source: TTR Sotheby's International Realty #MDMC655460 Report a problem
    6/26/2019Price change$2,395,000+20.1%$288/sqft
    Source: TTR Sotheby's International Realty #MDMC655460 Report a problem
    5/19/2019Price change$1,995,000-4.8%$240/sqft
    Source: TTR Sotheby's International Realty #MDMC655460 Report a problem
    5/3/2019Listed for sale$2,095,000-0.2%$252/sqft
    Source: TTR Sotheby's International Realty #MDMC655460 Report a problem
    1/1/2015Sold$2,100,000$252/sqft
    Source: Long & Foster Broker Feed #MDMC125966_100 Report a problem
    5/1/2008Sold$2,100,000+17.6%$252/sqft
    Source: Public Record Report a problem
    11/9/2005Sold$1,785,000+33.7%$214/sqft
    Source: Public Record Report a problem
    8/10/2000Sold$1,335,000$160/sqft
    Source: Public Record Report a problem

    Public tax history

    YearProperty taxesTax assessment
    2025$25,256 +12.8%$2,097,267 +7.8%
    2024$22,389 +5%$1,944,800 +5.1%
    2023$21,324 +10%$1,850,733 +5.4%
    2022$19,385 +5.8%$1,756,667 +5.7%
    2021$18,330 -0.1%$1,662,600
    2020$18,342 -14.2%$1,662,600 -14.2%
    2019$21,377 -0.2%$1,938,600
    2018$21,416 +4.8%$1,938,600 +7%
    2017$20,436 +14.4%$1,811,333 +7.6%
    2016$17,858 $1,684,067 +8.2%
    2015$17,858 $1,556,800
    2014$17,858 $1,556,800
    2013-- $1,556,800 -7.9%
    2012-- $1,690,600
    2011-- $1,690,600
    2010-- $1,690,600 -17.4%
    2009-- $2,046,120 +0.7%
    2008-- $2,031,130 +0.7%
    2007-- $2,016,140 +0.7%
    2006-- $2,001,150 +12.6%
    2005-- $1,777,432 +14.4%
    2004-- $1,553,716 +16.8%
    2003-- $1,330,000 +16.5%
    2002-- $1,141,170
    2001-- $1,141,170
    Find assessor info on the county website

    Neighborhood: 20817

    Nearby schools

    GreatSchools rating
    Schools provided by the listing agent
    • Elementary: BURNING TREE
    • Middle: THOMAS W. PYLE
    • High: WALT WHITMAN
    • District: MONTGOMERY COUNTY PUBLIC SCHOOLS

    Source: The MLS. This data may not be complete. We recommend contacting the local school district to confirm school assignments for this home.

    Get a cash offer in 3 minutes
    Find out how much your home could sell for in as little as 3 minutes with a no-obligation cash offer.
    Estimated market value
    $2,554,900
    Get a cash offer in 3 minutes
    Find out how much your home could sell for in as little as 3 minutes with a no-obligation cash offer.
    Estimated market value
    $2,554,900