This Pleasant Valley home sits at the end of a cul-de-sac and offers quick access to I-35 and I-435 for easy commuting to any part of the metro area. It is just a few minutes drive to grocery/department stores, shops and literally dozens of restaurants; and even a major theme park. The quality of the finishes are noticeable right away. Between the flooring, custom finished stair risers, newer fixtures and paint throughout, this home checks all the boxes! The large main living room features a bay window offering tons of natural light, a built-in entertainment center featuring an electronic fireplace and is open to the formal dining room. The kitchen features upgraded appliances, quartz countertops, a stylish farmhouse/apron sink and a high level finished tile backsplash. The dining area flows to the large three-season porch (just shy of 17 X 24) leading out to the deck and large yard. The principle bedroom features a completely remodeled en-suite bathroom. All bathrooms feature updated tile finishings, vanities and lighting. The finished basement has a fireplace is a perfect secondary living space with access to the utility room with a half bath and utility sink. This home also features a large two (2) car garage and the exterior features low maintenance vinyl siding with a decorative brick veneer, as well as replacement vinyl windows.
Active
$379,900
7111 Michael Ln, Pleasant Valley, MO 64068
3beds
2,066sqft
Single Family Residence
Built in 1985
10,454 Square Feet Lot
$-- Zestimate®
$184/sqft
$-- HOA
What's special
Electronic fireplaceBuilt-in entertainment centerEnd of a cul-de-sacQuartz countertopsDeck and large yardCompletely remodeled en-suite bathroomFormal dining room
- 11 days
- 615
- 21
Zillow last checked:
Listing updated:
Listed by:
Kraig Johnson 816-719-9999,
HomeSmart Legacy
Source: Heartland MLS as distributed by MLS GRID,MLS#: 2637277
Facts & features
Interior
Bedrooms & bathrooms
- Bedrooms: 3
- Bathrooms: 3
- Full bathrooms: 2
- 1/2 bathrooms: 1
Primary bedroom
- Features: All Carpet
- Level: Upper
Bedroom 1
- Level: Upper
Bedroom 2
- Level: Upper
Heating
- Forced Air
Cooling
- Electric
Appliances
- Laundry: Laundry Room
Features
- Ceiling Fan(s)
- Flooring: Carpet, Luxury Vinyl
- Basement: Finished,Interior Entry
- Number of fireplaces: 2
- Fireplace features: Basement, Living Room
Interior area
- Total structure area: 2,066
- Total interior livable area: 2,066 sqft
- Finished area above ground: 1,364
- Finished area below ground: 702
Property
Parking
- Total spaces: 2
- Parking features: Attached, Built-In, Garage Door Opener, Garage Faces Front, Off Street
- Attached garage spaces: 2
Lot
- Size: 10,454 Square Feet
- Features: Level
Details
- Parcel number: 145160015013.00
Construction
Type & style
- Home type: SingleFamily
- Architectural style: Traditional
- Property subtype: Single Family Residence
Materials
- Board & Batten Siding, Brick Veneer, Vinyl Siding
- Roof: Composition
Condition
- Year built: 1985
Utilities & green energy
- Sewer: Public Sewer
- Water: Public
Community & HOA
Community
- Subdivision: Pleasant Valley Estates
HOA
- Has HOA: No
Location
- Region: Pleasant Valley
Financial & listing details
- Price per square foot: $184/sqft
- Tax assessed value: $49,970
- Annual tax amount: $3,457
- Date on market: 8/18/2026
- Listing terms: Cash,Conventional,FHA,Private Financing Available,VA Loan
- Ownership: Private
- Road surface type: Paved
Estimated market value
Not available
Estimated sales range
Not available
Not available
Price history
| Date | Event | Price |
|---|---|---|
| 8/18/2026 | Listed for sale | $379,900+26.7%$184/sqft |
Source:  Heartland MLS as distributed by MLS GRID #2637277 Report a problem Heartland MLS as distributed by MLS GRID #2637277 Report a problem | ||
| 2/24/2023 | Sold | -- |
Source: HomeSmart Intl Solds #2418638_64068 Report a problem | ||
| 1/25/2023 | Pending sale | $299,950$145/sqft |
Source: Heartland MLS as distributed by MLS GRID #2418638 Report a problem | ||
| 1/20/2023 | Listed for sale | $299,950$145/sqft |
Source: Heartland MLS as distributed by MLS GRID #2418638 Report a problem | ||
Public tax history
| Year | Property taxes | Tax assessment |
|---|---|---|
| 2025 | $3,457 +23.3% | $49,970 +26.4% |
| 2024 | $2,803 +0.6% | $39,540 |
| 2023 | $2,788 +6.7% | $39,540 +9.9% |
| 2022 | $2,613 0% | $35,970 |
| 2021 | $2,614 +3.5% | $35,970 +13.5% |
| 2020 | $2,525 | $31,690 0% |
| 2019 | $2,525 +0.1% | $31,692 +12.9% |
| 2018 | $2,521 +15.7% | $28,080 |
| 2017 | $2,179 | $28,080 +6.2% |
| 2016 | $2,179 | $26,430 |
| 2015 | $2,179 -0.1% | $26,430 |
| 2014 | $2,181 | $26,430 |
| 2013 | -- | $26,430 -17.7% |
| 2012 | -- | $32,130 |
| 2011 | -- | $32,130 |
| 2010 | -- | $32,130 |
| 2009 | -- | $32,130 -1.1% |
| 2007 | -- | $32,490 +3% |
| 2006 | -- | $31,540 |
| 2005 | $2,068 | $31,540 +7.7% |
| 2004 | -- | $29,280 |
| 2003 | -- | $29,280 +24.7% |
| 2002 | -- | $23,480 +4.7% |
| 2001 | -- | $22,420 |
Find assessor info on the county website
Monthly payment
Est. payment
Payment breakdown
Explore the cost of this home by adjusting the details. Changes won't be saved.Climate risks
Neighborhood: 64068
Similar homes
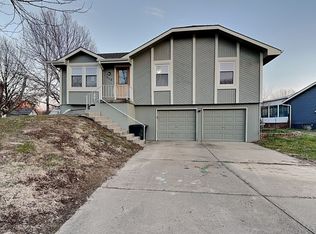
- $380,0003 bd4 ba1.5k sqft7513 High Dr, Pleasant Valley, MO 64068For Sale
 MLS ID #2625157, Jason Sharpsteen, Real Broker, LLC. Heartland MLS as distributed by MLS GRID
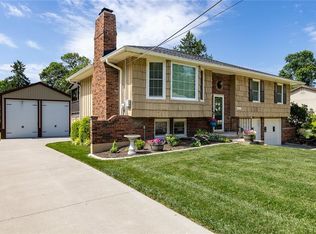
 - $385,0003 bd4 ba2.2k sqft1500 Amesbury Ave, Liberty, MO 64068For Sale
 MLS ID #2618530, Jessica Arbuckle, Keller Williams KC North. Heartland MLS as distributed by MLS GRID
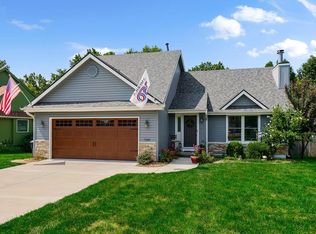
 - $375,0004 bd4 ba2.4k sqft7328 N Corrington Ave, Kansas City, MO 64119For Sale
 MLS ID #2635136, Tiffany Diviak, Journey Real Estate Group. Heartland MLS as distributed by MLS GRID
 - $345,0003 bd3 ba2.4k sqft403 Kingsley Ave, Liberty, MO 64068For Sale
 MLS ID #2630210, Megan Dahmer, United Real Estate Kansas City. Heartland MLS as distributed by MLS GRID
