Skip main navigation
Sold for $574,900
  • $574,900

    7111 N Georgetowne Dr, Washington, MI 48095

    3beds
    3,733sqft
    Single Family Residence
    Built in 2011
    0.31 Acres Lot
    $-- Zestimate®
    $154/sqft
    $3,292 Estimated rent

    Home value

    Not available

    Estimated sales range

    Not available

    $3,292/mo

    Zestimate® history
    Loading
    Loading...

    Owner options

    List your home for rent

    $3,292/mo

    Rent Zestimate®

    Find your next renter with Zillow Rental Manager. Plus, with online applications, you can quickly screen prospective tenants – for free.

    Learn more

    $3,292/mo

    Rent Zestimate®

    Refinance and save

    $4,158/mo

    Est. payment

    Refinancing to a lower rate could help reduce your monthly payments and save thousands over the life of the loan.

    See today's rates

    $4,158/mo

    Est. payment

    Explore your selling options

    Work with a Zillow partner agent

    Leverage their expertise and Zillow's premium Showcase listings to get your home seen by more buyers.

    Get started

    List with your own agent

    Get your home in front of millions of buyers by listing it on Zillow.

    Learn how to do it

    Sell it yourself

    Take full control of how buyers see your home on Zillow by listing For Sale by Owner (FSBO).

    List your home

    What's special

    Large storage roomLuxurious custom ranchModern livingCenter islandClose to golfCustom touchesRec areas
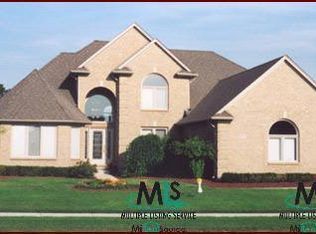
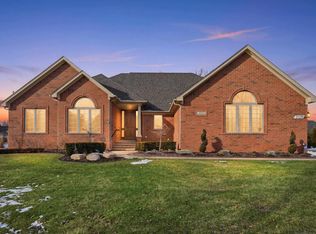
    One-of-a-kind gem nestled deep in prestigious stratford sub. This luxurious custom ranch offers the perfect blend of elegance, comfort, & modern living. With meticulous attention to detail & unparalleled craftsmanship, this home is a true masterpiece that awaits its discerning new owner. Impressive grand foyer welcomes you to the impressive high ceilings, spacious rooms&custom touches. The heart of the home boasts a gourmet chef's kitchen equipped W/SS appliances, pantry, granite countertops, ceramic back splash, ample cabinetry w/pull outs & center island for culinary creativity. Retreat to the lavish primary suite w/ spa-like bath, huge wic & serene relaxing views of walking path in rear of home. Large lr/mud room & wic. awesome space for office/den. Impeccable finishes thru-out, incl. flooring, crown molding, designer fixtures showcase the home's sophistication. host unforgettable gatherings in the expansive living, dining areas, (tv&mount stay) fp & large windows that bring the outdoors in. Step out onto the private paver patio & embrace the picturesque views backing to sub walking paths, 3car xtra high heated dream garage w/220, sink w/hot/cold water, & epoxy floor. The outdoor space is perfect for alfresco dining, relaxation, and outdoor activities. Almost fin base w/elect&plumbing will need a few finishing touches to complete. Large storage room&rec areas. Close to golf&parks. Radon system in place.

    Zillow last checked:

    Listing updated:

    Listed by:

    Janice Calcaterra 586-764-6873,

    Real Estate One Clinton

    Bought with:

    , 6501199508

    Real Estate One-Troy

    Source: MiRealSource,MLS#: 50121879MLS LogoOriginating MLS: MiRealSource

    Facts & features

    Interior

    Bedrooms & bathrooms
    • Bedrooms: 3
    • Bathrooms: 3
    • Full bathrooms: 2
    • 1/2 bathrooms: 1
    Primary bedroom
    • Level: First
    Bedroom 1
    • Features: Carpet
    • Level: Entry
    • Area: 195
    • Dimensions: 15 x 13
    Bedroom 2
    • Features: Carpet
    • Level: Entry
    • Area: 154
    • Dimensions: 14 x 11
    Bedroom 3
    • Features: Carpet
    • Level: Entry
    • Area: 121
    • Dimensions: 11 x 11
    Bathroom 1
    • Features: Ceramic
    • Level: Entry
    • Area: 121
    • Dimensions: 11 x 11
    Bathroom 2
    • Features: Ceramic
    • Level: Entry
    • Area: 65
    • Dimensions: 13 x 5
    Great room
    • Level: Entry
    • Area: 285
    • Dimensions: 19 x 15
    Kitchen
    • Features: Wood
    • Level: Entry
    • Area: 150
    • Dimensions: 15 x 10
    Heating
    • Forced Air, Humidity Control, Natural Gas
    Cooling
    • Ceiling Fan(s), Central Air
    Appliances
    • Included: Dishwasher, Dryer, Humidifier, Microwave, Range/Oven, Refrigerator, Washer, Gas Water Heater
    • Laundry: First Floor Laundry, Entry
    Features
    • Cathedral/Vaulted Ceiling, Sump Pump, Walk-In Closet(s), Radon Mitigation System, Pantry
    • Flooring: Ceramic Tile, Hardwood, Carpet, Wood
    • Windows: Window Treatments
    • Basement: Full,Partially Finished,Concrete
    • Has fireplace: Yes
    • Fireplace features: Great Room
    Interior area
    • Total structure area: 4,466
    • Total interior livable area: 3,733 sqft
    • Finished area above ground: 2,233
    • Finished area below ground: 1,500

    Property

    Parking
    • Total spaces: 3
    • Parking features: Garage, Attached, Electric in Garage, Garage Door Opener, Heated Garage, Garage Faces Side, Workshop in Garage
    • Attached garage spaces: 3
    Features
    • Levels: One
    • Stories: 1
    • Patio & porch: Patio
    • Exterior features: Lawn Sprinkler
    • Has spa: Yes
    • Spa features: Spa/Jetted Tub
    • Frontage type: Road
    • Frontage length: 80
    Lot
    • Size: 0.31 Acres
    • Dimensions: 80 x 131
    Details
    • Parcel number: 240416401003
    • Zoning description: Residential
    • Special conditions: Private

    Construction

    Type & style
    • Home type: SingleFamily
    • Architectural style: Ranch
    • Property subtype: Single Family Residence
    Materials
    • Brick, Wood Siding
    • Foundation: Basement, Concrete Perimeter
    Condition
    • New construction: No
    • Year built: 2011

    Utilities & green energy

    • Sewer: Public Sanitary
    • Water: Public
    • Utilities for property: Cable/Internet Avail.

    Community & neighborhood

    Location
    • Region: Washington
    • Subdivision: Stratford Sub

    HOA & financial

    HOA
    • Has HOA: Yes
    • HOA fee: $450 annually
    • Services included: Snow Removal
    • Association name: STRATFORD HOA
    • Association phone: 586-999-9999
    Other fees
    • Deposit fee: $0
    • Application fee: $0

    Other

    Other facts
    • Listing agreement: Exclusive Right To Sell
    • Listing terms: Cash,Conventional,FHA,VA Loan
    • Road surface type: Paved

    Price history

    DateEventPrice
    10/9/2023Sold$574,900$154/sqft
    Source: MiRealSource #50121879 Report a problem
    9/23/2023Pending sale$574,900$154/sqft
    Source: MiRealSource #50121879 Report a problem
    9/14/2023Listed for sale$574,900$154/sqft
    Source: MiRealSource #50121879 Report a problem

    Public tax history

    Tax history is unavailable.

    Neighborhood: 48095

    Nearby schools

    GreatSchools rating
    Schools provided by the listing agent
    • District: Romeo Community Schools

    Source: MiRealSource. This data may not be complete. We recommend contacting the local school district to confirm school assignments for this home.

    Get pre-qualified for a loan
    At Zillow Home Loans, we can pre-qualify you in as little as 5 minutes with no impact to your credit score.

    An equal housing lender. NMLS #10287.