Welcome to your dream home in Paradise! This stunning 3-bedroom, 2-bath house is the epitome of Florida living, offering an abundance of features and amenities that will make you feel right at home and on vacation at the same time. As you step inside, you'll immediately notice the high ceilings that create an open and airy atmosphere throughout the house. The tile floors, not only beautiful but easy to maintain, flow seamlessly from room to room. The heart of the home is the spacious kitchen, complete with an eat-in bar space that's perfect for casual dining or entertaining guests. Two large pantries provide ample storage for all your kitchen essentials. The kitchen also boasts newer appliances, ensuring your culinary adventures are a breeze. The split floor plan offers privacy from the luxurious master suite that takes up the whole right side of the house. With French doors that open up onto the lanai, it's a wonderful way to start and end your day! This home also features a spacious office/den with fantastic windows to let in the sunshine as you work or play. For eco-conscious homeowners, this property offers the convenience of an electric vehicle charger in the 2-car garage, making it easy to keep your EV charged and ready to go. One of the standout features of this home is the BRAND NEW roof, providing peace of mind and years of worry-free living. This house also has hurricane shutters for further protection. Step outside to your own private oasis. The solar-heated saltwater pool is perfect for year-round enjoyment, and the oversized lot ensures plenty of space for outdoor activities and relaxation. Surrounding the pool area are fruit trees and lush plants, offering a taste of Florida's bounty right in your backyard. Plus, there's plenty of room to add a garden in the spacious backyard, allowing you to cultivate your own fresh produce and create a beautiful outdoor retreat. Worried about keeping your landscaping in top shape? Fear not, as the property comes equipped with an irrigation system powered by a well, helping you maintain your outdoor paradise with ease. Located near the pristine beaches of Englewood and Venice with numerous options for outdoor activities such as kayaking, fishing, boating and beaching, great shopping, restaurants, and even spring training ball fields, this home is perfectly situated for the ultimate Florida lifestyle. Seller is providing a HOME WARRANTY for one year as well! Don't miss this opportunity to own a piece of paradise in a prime location. Schedule your showing today and make this beautiful house your forever home!
Sold for $450,000
$450,000
7111 PEACOCK LANE, ENGLEWOOD, FL 34224
3beds
2,030sqft
Single Family Residence
Built in 2013
0.3 Acres Lot
$426,500 Zestimate®
$222/sqft
$6,842 Estimated rent
Home value
$426,500
$401,000 - $452,000
$6,842/mo
Zestimate® history
Owner options
List your home for rent
$6,842/mo
Rent Zestimate®
Find your next renter with Zillow Rental Manager. Plus, with online applications, you can quickly screen prospective tenants – for free.
$6,842/mo
Rent Zestimate®
Refinance and save
$3,001/mo
Est. payment
Refinancing to a lower rate could help reduce your monthly payments and save thousands over the life of the loan.
$3,001/mo
Est. payment
Explore your selling options
Work with a Zillow partner agent
Leverage their expertise and Zillow's premium Showcase listings to get your home seen by more buyers.
Get startedList with your own agent
Get your home in front of millions of buyers by listing it on Zillow.
Learn how to do itSell it yourself
Take full control of how buyers see your home on Zillow by listing For Sale by Owner (FSBO).
List your homeWhat's special
Fruit treesSpacious backyardLuxurious master suiteHigh ceilingsElectric vehicle chargerBrand new roofAmple storage
Zillow last checked:
Listing updated:
Listed by:
Anne Peshka 941-979-7779,
EXIT KING REALTY 941-497-6060
Bought with:
Julie Larson, LLC, 3294350
WHITE SANDS REALTY GROUP FL
Source: Stellar MLS,MLS#: N6128367 Originating MLS: Venice
Originating MLS: Venice
Facts & features
Interior
Bedrooms & bathrooms
- Bedrooms: 3
- Bathrooms: 2
- Full bathrooms: 2
Rooms
- Room types: Den/Library/Office
Primary bedroom
- Features: Ceiling Fan(s), En Suite Bathroom, Walk-In Closet(s)
- Level: First
- Dimensions: 14x17
Bedroom 2
- Features: Ceiling Fan(s), Built-in Closet
- Level: First
- Dimensions: 12x13
Bedroom 3
- Features: Ceiling Fan(s), Walk-In Closet(s)
- Level: First
- Dimensions: 12x12
Primary bathroom
- Features: Granite Counters, Shower No Tub
- Level: First
Bathroom 2
- Features: Granite Counters, Tub With Shower
- Level: First
Den
- Features: Ceiling Fan(s)
- Level: First
- Dimensions: 10x12
Dining room
- Features: Ceiling Fan(s)
- Level: First
- Dimensions: 12x12
Kitchen
- Features: Breakfast Bar, Pantry, Granite Counters
- Level: First
Living room
- Features: Ceiling Fan(s)
- Level: First
- Dimensions: 13x14
Heating
- Central
Cooling
- Central Air
Appliances
- Included: Dishwasher, Dryer, Microwave, Range, Refrigerator, Washer
- Laundry: Laundry Room
Features
- Ceiling Fan(s), Eating Space In Kitchen, High Ceilings, Kitchen/Family Room Combo, Primary Bedroom Main Floor, Open Floorplan, Split Bedroom, Stone Counters, Tray Ceiling(s), Walk-In Closet(s)
- Flooring: Ceramic Tile
- Doors: Sliding Doors
- Windows: Blinds, Rods, Hurricane Shutters, Hurricane Shutters/Windows
- Has fireplace: No
Interior area
- Total structure area: 3,115
- Total interior livable area: 2,030 sqft
Property
Parking
- Total spaces: 2
- Parking features: Electric Vehicle Charging Station(s), Garage Door Opener
- Attached garage spaces: 2
Features
- Levels: One
- Stories: 1
- Patio & porch: Enclosed, Front Porch, Screened
- Exterior features: Irrigation System, Rain Gutters
- Has private pool: Yes
- Pool features: Child Safety Fence, Gunite, Heated, In Ground, Salt Water, Solar Heat
- Has view: Yes
- View description: Trees/Woods
Lot
- Size: 0.3 Acres
- Dimensions: 125 x 80 x 135 x 130
- Features: Oversized Lot
- Residential vegetation: Fruit Trees, Trees/Landscaped
Details
- Additional structures: Shed(s)
- Parcel number: 412012130025
- Zoning: RSF3.5
- Special conditions: None
Construction
Type & style
- Home type: SingleFamily
- Architectural style: Florida
- Property subtype: Single Family Residence
Materials
- Block
- Foundation: Block
- Roof: Shingle
Condition
- New construction: No
- Year built: 2013
Utilities & green energy
- Sewer: Public Sewer
- Water: Public, Well
- Utilities for property: BB/HS Internet Available, Public
Community & HOA
Community
- Pet fee: $0 monthly
- Subdivision: PORT CHARLOTTE SEC 065
HOA
- Has HOA: No
Location
- Region: Englewood
Financial & listing details
- Price per square foot: $222/sqft
- Tax assessed value: $428,450
- Annual tax amount: $3,136
- Date on market: 10/5/2023
- Cumulative days on market: 143 days
- Listing terms: Cash,Conventional,FHA,VA Loan
- Ownership: Fee Simple
- Total actual rent: 0
- Road surface type: Paved
Price history
| Date | Event | Price |
|---|---|---|
| 5/15/2024 | Sold | $450,000-8.1%$222/sqft |
Source:  Stellar MLS #N6128367 Report a problem Stellar MLS #N6128367 Report a problem | ||
| 2/25/2024 | Pending sale | $489,900$241/sqft |
Source: Stellar MLS #N6128367 Report a problem | ||
| 1/22/2024 | Price change | $489,900-2%$241/sqft |
Source: Stellar MLS #N6128367 Report a problem | ||
| 11/7/2023 | Price change | $499,999-4.8%$246/sqft |
Source: Stellar MLS #N6128367 Report a problem | ||
| 10/5/2023 | Listed for sale | $525,000+167.7%$259/sqft |
Source: Stellar MLS #N6128367 Report a problem | ||
| 9/17/2013 | Sold | $196,100+3168.3%$97/sqft |
Source: Public Record Report a problem | ||
| 10/15/2012 | Sold | $6,000-25%$3/sqft |
Source: Public Record Report a problem | ||
| 7/6/2012 | Price change | $8,000-27.3%$4/sqft |
Source: Investors Choice International, Inc. #D5786811 Report a problem | ||
| 3/8/2012 | Listed for sale | $11,000-31.3%$5/sqft |
Source: Investors Choice International, Inc. #D5786811 Report a problem | ||
| 4/6/2004 | Sold | $16,000+60%$8/sqft |
Source: Public Record Report a problem | ||
| 2/12/2004 | Sold | $10,000$5/sqft |
Source: Public Record Report a problem | ||
Public tax history
| Year | Property taxes | Tax assessment |
|---|---|---|
| 2025 | $6,849 -9.7% | $428,450 -3% |
| 2024 | $7,583 +138.2% | $441,854 +119.1% |
| 2023 | $3,183 +1.5% | $201,690 +3% |
| 2022 | $3,136 +0.7% | $195,816 +3% |
| 2021 | $3,115 +4% | $190,113 +1.4% |
| 2020 | $2,997 +3.7% | $187,488 +2.3% |
| 2019 | $2,890 +10.7% | $183,273 +1.9% |
| 2018 | $2,611 | $179,856 +2.1% |
| 2017 | $2,611 +1.1% | $176,157 +2.1% |
| 2016 | $2,583 +0.7% | $172,534 +0.7% |
| 2015 | $2,566 +0.3% | $171,335 -4.5% |
| 2014 | $2,557 +2884.4% | $179,466 +3820.2% |
| 2013 | $86 +8.9% | $4,578 |
| 2012 | $79 +0.9% | $4,578 |
| 2011 | $78 -30.1% | $4,578 -29% |
| 2010 | $112 -20.6% | $6,448 -26% |
| 2009 | $141 | $8,713 |
Find assessor info on the county website
Neighborhood: 34224
Nearby homes
- $509,1004 bd4 ba2.2k sqft7101 Peacock Ln, Englewood, FL 34224Off Market

- $6,7503 bd2 ba1.7k sqft11268 Oceanspray Blvd, Englewood, FL 34224For Rent
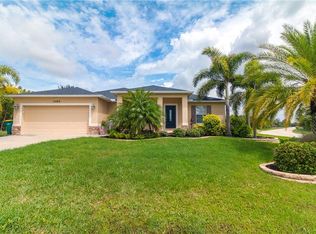
- $21,002-- bd-- ba-- sqft7110 Baylor St, Englewood, FL 34224Off Market
- $19,952-- bd-- ba-- sqft7118 Baylor St, Englewood, FL 34224Off Market
- $21,00210,018 Square Feet7102 Baylor St, Englewood, FL 34224Off Market
- $21,0020.26 Acres11260 Oceanspray Blvd, Englewood, FL 34224Off Market
- $21,002-- bd-- ba-- sqft7093 Peacock Ln, Englewood, FL 34224Off Market
- $19,95210,001 Square Feet7126 Baylor St, Englewood, FL 34224Off Market
Nearby schools
GreatSchools rating
- 6/10Myakka River Elementary SchoolGrades: PK-5Distance: 2.1 mi
- 7/10L. A. Ainger Middle SchoolGrades: 6-8Distance: 1.7 mi
- 5/10Lemon Bay High SchoolGrades: 9-12Distance: 4 mi
Schools provided by the listing agent
- Elementary: Myakka River Elementary
- Middle: L.A. Ainger Middle
- High: Lemon Bay High
Source: Stellar MLS. This data may not be complete. We recommend contacting the local school district to confirm school assignments for this home.
Get a cash offer in 3 minutes
Find out how much your home could sell for in as little as 3 minutes with a no-obligation cash offer.
Estimated market value
$426,500
Get a cash offer in 3 minutes
Find out how much your home could sell for in as little as 3 minutes with a no-obligation cash offer.
Estimated market value
$426,500
- Florida
- Charlotte County
- Englewood
- 34224
- 7111 PEACOCK LANE
Nearby cities
Nearby zip codes
Other Englewood Topics
