Located on one of the most serene blocks in all of Old Westham, this elegant home is full of absolutely stunning details. Featuring 6 bedrooms and 6 baths, with included guest house and fairytale backyard, it truly is a sanctuary. Upon entering the foyer, you are greeted by a living room with beautiful built-in bookcases and a natural gas fireplace. An adjacent mud room, with separate side entrance, potentially makes for a perfect workout room or private office. Through the dramatic first floor main hallway, past one of two 1/2 baths on this floor, you find a grand living room with grasscloth wall coverings, another gas fireplace, and two sets of double doors flowing out into your gloriously landscaped backyard. The chef’s kitchen with Subzero and Wolf appliances, a cozy breakfast nook under bay windows overlooks the side garden. This entertainer’s dream continues through the butler’s pantry with wet bar, copious pantry and storage space, all leading to an elegantly styled dining room. The first floor is completed with what is currently an artist’s photographic darkroom. Featuring a half bath, this could easily be transformed into a bedroom or flex space. Heading up one of two staircases to the second floor you find a craft room and home office next to your huge dressing room. With adjacent laundry and storage space, you are in the lap of convenience and luxury. The light filled primary suite is a true oasis, meticulously renovated it features marble floors, soaking tub and zero entry shower. A hallway connects to one additional suite and two additional bedrooms, both with renovated baths. All of this leads out into what can only be described as a magical backyard living space, featuring a private guest retreat with full bath, a huge hardscape patio, two side yards, surrounded by spectacular mature landscaping and gardens, featured in Historic Garden Week by the Garden Club of Virginia. All of this and only a short walk to University of Richmond, with ideal access to Libbie & Grove and the River Road corridor.
Pending
$1,850,000
7111 Pinetree Rd, Henrico, VA 23229
6beds
4,639sqft
Single Family Residence
Built in 1941
0.65 Acres Lot
$1,916,900 Zestimate®
$399/sqft
$-- HOA
What's special
- 20 days
- 3,154
- 223
Likely to sell faster than
Zillow last checked:
Listing updated:
Listed by:
Justin James Reed justinjamesreed@srmfre.com,
Shaheen Ruth Martin & Fonville 804-288-2100
Source: CVRMLS,MLS#: 2622726 Originating MLS: Central Virginia Regional MLS
Originating MLS: Central Virginia Regional MLSFacts & features
Interior
Bedrooms & bathrooms
- Bedrooms: 6
- Bathrooms: 6
- Full bathrooms: 4
- 1/2 bathrooms: 2
Other
- Description: Tub & Shower
- Level: Second
Other
- Description: Shower
- Level: Third
Half bath
- Level: First
Heating
- Natural Gas, Zoned
Cooling
- Gas, Zoned
Appliances
- Included: Dryer, Dishwasher, Gas Cooking, Disposal, Ice Maker, Refrigerator, Stove, Trash Compactor, Wine Cooler, Washer
Features
- Beamed Ceilings, Bookcases, Built-in Features, Butler's Pantry, Breakfast Area, Bay Window, French Door(s)/Atrium Door(s), Fireplace, Paneling/Wainscoting
- Flooring: Marble, Slate, Tile, Wood
- Doors: French Doors
- Basement: Full,Unfinished
- Attic: Access Only
- Number of fireplaces: 2
- Fireplace features: Gas, Stone
Interior area
- Total interior livable area: 4,639 sqft
- Finished area above ground: 4,639
Property
Parking
- Total spaces: 1
- Parking features: Circular Driveway, Driveway, Detached, Finished Garage, Garage, Heated Garage, Off Street, Paved
- Garage spaces: 1
- Has uncovered spaces: Yes
Features
- Levels: Two
- Stories: 2
- Patio & porch: Rear Porch, Patio, Side Porch
- Exterior features: Sprinkler/Irrigation, Lighting, Paved Driveway
- Pool features: None
- Fencing: Back Yard,Partial,Fenced
Lot
- Size: 0.65 Acres
- Features: Landscaped
Details
- Additional structures: Garage Apartment, Guest House
- Parcel number: 7587347670
- Zoning description: R1
Construction
Type & style
- Home type: SingleFamily
- Architectural style: Colonial
- Property subtype: Single Family Residence
Materials
- Brick, Drywall, Shingle Siding, Wood Siding
- Roof: Rubber,Shingle,Slate
Condition
- Resale
- New construction: No
- Year built: 1941
Utilities & green energy
- Sewer: Public Sewer
- Water: Public
Community & HOA
Community
- Security: Smoke Detector(s)
- Subdivision: Westham
Location
- Region: Henrico
Financial & listing details
- Price per square foot: $399/sqft
- Tax assessed value: $1,556,500
- Annual tax amount: $12,918
- Date on market: 8/31/2026
- Exclusions: Chandelier in family room, beaded light in upstairs bedroom, and little library.
- Ownership: Individuals
- Ownership type: Sole Proprietor
Estimated market value
$1,916,900
$1.82M - $2.01M
$4,382/mo
Price history
| Date | Event | Price |
|---|---|---|
| 9/12/2026 | Pending sale | $1,850,000$399/sqft |
Source:  CVRMLS #2622726 Report a problem CVRMLS #2622726 Report a problem | ||
| 9/1/2026 | Listed for sale | $1,850,000+59.2%$399/sqft |
Source: CVRMLS #2622726 Report a problem | ||
| 6/20/2017 | Sold | $1,162,000+137.6%$250/sqft |
Source: Public Record Report a problem | ||
| 8/14/2001 | Sold | $489,000$105/sqft |
Source: Public Record Report a problem | ||
Public tax history
| Year | Property taxes | Tax assessment |
|---|---|---|
| 2025 | $12,146 +3.4% | $1,463,400 +5.9% |
| 2024 | $11,750 +2.6% | $1,382,300 +2.6% |
| 2023 | $11,456 +19.7% | $1,347,800 +19.7% |
| 2022 | $9,570 +0.5% | $1,125,900 +2.9% |
| 2021 | $9,524 +11.2% | $1,094,700 +9.5% |
| 2020 | $8,566 | $999,700 +1.5% |
| 2019 | $8,566 +71.1% | $984,600 |
| 2018 | $5,006 +40.1% | $984,600 +19.9% |
| 2017 | $3,574 -47.1% | $821,500 +5.8% |
| 2016 | $6,754 +9.2% | $776,300 |
| 2015 | $6,182 | $776,300 +9.2% |
| 2014 | $6,182 | $710,600 |
| 2013 | -- | $710,600 |
| 2012 | -- | $710,600 |
| 2011 | -- | $710,600 |
| 2010 | -- | $710,600 -10.8% |
| 2009 | -- | $796,900 |
Find assessor info on the county website
Monthly payment
Est. payment
Payment breakdown
Explore the cost of this home by adjusting the details. Changes won't be saved.Climate risks
Neighborhood: Westham
Nearby schools
Schools provided by the listing agent
- Elementary: Tuckahoe
- Middle: Tuckahoe
- High: Freeman
Source: CVRMLS. This data may not be complete. We recommend contacting the local school district to confirm school assignments for this home.
Similar homes
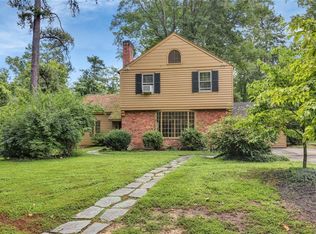
- $2,000,0006 bd6 ba6.1k sqft804 Westham Pkwy, Henrico, VA 23229For Sale
 MLS ID #2613812, Patrick Riley, RVA Elite Realtors. CVRMLS
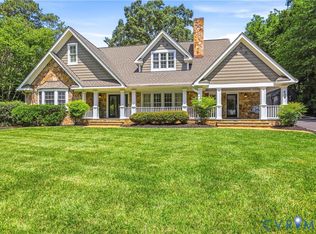
 - $1,599,9995 bd7 ba4.1k sqft812 Hepler Rd, Henrico, VA 23229For Sale
 MLS ID #2617155, Jim Dunn, Joyner Fine Properties. CVRMLS
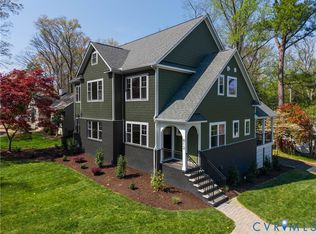
 - $1,075,0005 bd5 ba4.4k sqft10 Welwyn Ct, Henrico, VA 23229For Sale
 MLS ID #2607705, Jackie Ford, Real Broker LLC. CVRMLS
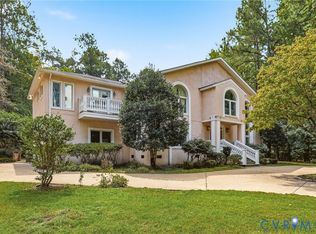
 - $2,199,9007 bd7 ba6k sqft403 Berwickshire Dr, Henrico, VA 23229For Sale
 MLS ID #2613095, Vito Bussa, Real Broker LLC. CVRMLS
