Skip main navigation
Sold for $515,000
  • $515,000

    7111 River Birch Dr, Hanover, MD 21076

    3beds
    2,000sqft
    Townhouse
    Built in 2017
    1,861 Square Feet Lot
    $516,200 Zestimate®
    $258/sqft
    $3,030 Estimated rent

    Home value

    $516,200

    $490,000 - $542,000

    $3,030/mo

    Zestimate® history
    Loading
    Loading...

    Owner options

    List your home for rent

    $3,030/mo

    Rent Zestimate®

    Find your next renter with Zillow Rental Manager. Plus, with online applications, you can quickly screen prospective tenants – for free.

    Learn more

    $3,030/mo

    Rent Zestimate®

    Refinance and save

    $3,411/mo

    Est. payment

    Refinancing to a lower rate could help reduce your monthly payments and save thousands over the life of the loan.

    See today's rates

    $3,411/mo

    Est. payment

    Explore your selling options

    Work with a Zillow partner agent

    Leverage their expertise and Zillow's premium Showcase listings to get your home seen by more buyers.

    Get started

    List with your own agent

    Get your home in front of millions of buyers by listing it on Zillow.

    Learn how to do it

    Sell it yourself

    Take full control of how buyers see your home on Zillow by listing For Sale by Owner (FSBO).

    List your home

    What's special

    Stately sleek black cabinetsStainless steel appliancesAbundant visitor parkingBathroom on every levelLvp and carpet flooringTerrific lotLaundry on bedroom level
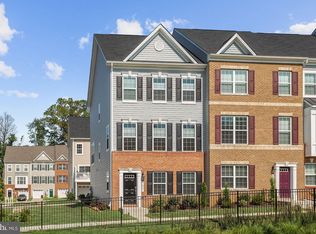
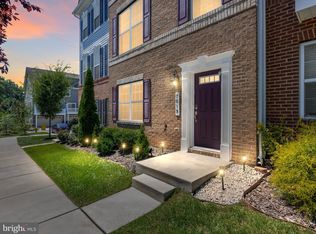
    ***PRICE DECREASE!!*** BEST VALUE in 21076!! PRISTINE HOME in 8-year-young Dorchester View! Come see this SPECTACULAR END-UNIT TH with ATTACHED 2-CAR GARAGE and 2 ADDITIONAL SPACES in the driveway; there is ABUNDANT VISITOR PARKING as well right next to this home. Enjoy the ease and convenience of owning a LIKE-NEW 3-level above-ground home with abundant NATURAL LIGHT throughout. There is a BATHROOM ON EVERY LEVEL!! LVP & carpet flooring and RECESSED LIGHTING THROUGHOUT. The entry level greets with an OPEN area that offers perfect space for games, movies, a home gym, crafting, play area, music set up ... you name it! And also offers a CONVENIENTLY LOCATED 1/2 bath. Entry level is accessed by the front door AND the garage. Ascend to the main living level, where you'll find SOARING CEILINGS, a HALF BATH and most importantly a GOURMET KITCHEN boasting beautiful GRANITE, stately sleek black cabinets, quality LVP and STAINLESS STEEL appliances! Even the microwave is tastefully concealed above the wall oven! The EXPANSIVE CABINETRY provides storage for all your gadgets, service ware and small appliances; the ISLAND with ELEGANT PENDANT LIGHTING also provides seating for 3! An additional kitchen bar stemming up from the countertop also seats more! The dining area is open to the kitchen and also accesses the deck, where you can enjoy meals and beverages conveniently and peacefully. On the other side of the kitchen is the OPEN-CONCEPT living room that is bathed in natural light and welcomes the largest of comfortable living room furniture. On the uppermost level you'll find the PRIMARY SUITE equipped with a WALK-IN CLOSET and full bath. The 2nd and 3rd bedrooms share the full hall bathroom. LAUNDRY ON BEDROOM LEVEL adds bonus convenience! This lovely TH is situated on a terrific lot, and is just around the corner from the neighborhood Tot-Lot, close enough for an easy walk, but far enough away to not hear the noise. Dorchester View is situated in a nice & quiet corner of Hanover, yet retains its proximity to local and major travel routes for which the area is well known. COME SEE THIS LOVELY LIKE-NEW END-UNIT HOME ASAP!

    Zillow last checked:

    Listing updated:

    Listed by:

    Trish May 410-707-3508,

    Jason Mitchell Group

    Bought with:

    Eun Kim, 606520

    Maryland Pro Realty

    Source: Bright MLS,MLS#: MDAA2126220MLS Logo

    Facts & features

    Interior

    Bedrooms & bathrooms
    • Bedrooms: 3
    • Bathrooms: 4
    • Full bathrooms: 2
    • 1/2 bathrooms: 2
    • Main level bathrooms: 1
    Primary bedroom
    • Features: Flooring - Carpet, Ceiling Fan(s), Lighting - Ceiling, Attached Bathroom, Bathroom - Walk-In Shower, Attic - Access Panel, Walk-In Closet(s)
    • Level: Upper
    Bedroom 2
    • Features: Flooring - Carpet, Ceiling Fan(s), Lighting - Ceiling
    • Level: Upper
    Bedroom 3
    • Features: Flooring - Carpet, Ceiling Fan(s), Lighting - Ceiling
    • Level: Upper
    Primary bathroom
    • Features: Attached Bathroom, Granite Counters, Double Sink, Flooring - Ceramic Tile, Lighting - Wall sconces, Recessed Lighting, Bathroom - Stall Shower
    • Level: Upper
    Bathroom 2
    • Features: Bathroom - Tub Shower, Flooring - Ceramic Tile, Lighting - Wall sconces
    • Level: Upper
    Dining room
    • Features: Flooring - Luxury Vinyl Plank, Recessed Lighting
    • Level: Upper
    Family room
    • Features: Flooring - Luxury Vinyl Plank, Recessed Lighting
    • Level: Main
    Kitchen
    • Features: Flooring - Luxury Vinyl Plank, Granite Counters, Kitchen Island, Kitchen - Gas Cooking, Recessed Lighting
    • Level: Upper
    Laundry
    • Level: Upper
    Living room
    • Features: Flooring - Luxury Vinyl Plank, Recessed Lighting
    • Level: Upper
    Heating
    • Heat Pump, Electric
    Cooling
    • Central Air, Electric
    Appliances
    • Included: Stainless Steel Appliance(s), Refrigerator, Ice Maker, Washer, Dryer, Microwave, Oven, Oven/Range - Gas, Electric Water Heater
    • Laundry: Upper Level, Dryer In Unit, Washer In Unit, Laundry Room
    Features
    • Bathroom - Stall Shower, Bathroom - Tub Shower, Ceiling Fan(s), Dining Area, Open Floorplan, Eat-in Kitchen, Kitchen - Gourmet, Kitchen Island, Primary Bath(s), Recessed Lighting, Walk-In Closet(s), Dry Wall
    • Flooring: Carpet, Luxury Vinyl
    • Doors: Storm Door(s)
    • Has basement: No
    • Has fireplace: No
    Interior area
    • Total structure area: 2,000
    • Total interior livable area: 2,000 sqft
    • Finished area above ground: 2,000
    • Finished area below ground: 0

    Property

    Parking
    • Total spaces: 4
    • Parking features: Garage Faces Rear, Concrete, Paved, Private, Attached, Driveway, Parking Lot
    • Attached garage spaces: 2
    • Uncovered spaces: 2
    Accessibility
    • Accessibility features: None
    Features
    • Levels: Three
    • Stories: 3
    • Patio & porch: Deck
    • Exterior features: Play Area, Play Equipment, Sidewalks
    • Pool features: None
    Lot
    • Size: 1,861 sqft
    • Features: Corner Lot/Unit
    Details
    • Additional structures: Above Grade, Below Grade
    • Parcel number: 020517690243547
    • Zoning: R15
    • Special conditions: Standard

    Construction

    Type & style
    • Home type: Townhouse
    • Architectural style: Contemporary
    • Property subtype: Townhouse
    Materials
    • Other
    • Foundation: Slab
    Condition
    • Excellent
    • New construction: No
    • Year built: 2017

    Utilities & green energy

    • Sewer: Public Sewer
    • Water: Public

    Community & neighborhood

    Security
    • Security features: Fire Sprinkler System
    Location
    • Region: Hanover
    • Subdivision: Dorchester View

    HOA & financial

    HOA
    • Has HOA: Yes
    • HOA fee: $283 quarterly

    Other

    Other facts
    • Listing agreement: Exclusive Right To Sell
    • Ownership: Fee Simple

    Price history

    DateEventPrice
    2/12/2026Sold$515,000-0.9%$258/sqft
    Source: Bright MLS #MDAA2126220 Report a problem
    1/28/2026Pending sale$519,900$260/sqft
    Source: Bright MLS #MDAA2126220 Report a problem
    1/7/2026Contingent$519,900$260/sqft
    Source: Bright MLS #MDAA2126220 Report a problem
    1/5/2026Price change$519,900-1.9%$260/sqft
    Source: Bright MLS #MDAA2126220 Report a problem
    11/15/2025Price change$529,900-1.9%$265/sqft
    Source: Bright MLS #MDAA2126220 Report a problem
    10/1/2025Listed for sale$539,900+32.5%$270/sqft
    Source: Bright MLS #MDAA2126220 Report a problem
    3/17/2017Sold$407,490$204/sqft
    Source: Public Record Report a problem

    Public tax history

    YearProperty taxesTax assessment
    2025$465 -90%$454,300 +7.1%
    2024$4,646 +7.9%$424,300 +7.6%
    2023$4,306 +13.1%$394,300 +8.2%
    2022$3,807 +1.8%$364,300 +1.8%
    2021$3,738 +1.8%$357,700 +1.9%
    2020$3,673 +1.8%$351,100 +1.9%
    2019$3,607 +5.3%$344,500 +2%
    2018$3,426 +1.5%$337,833 +2%
    2017$3,376 $331,167 +760.2%
    2016-- $38,500

    Find assessor info on the county website

    Neighborhood: 21076

    Nearby schools

    GreatSchools rating
    Schools provided by the listing agent
    • District: Anne Arundel County Public Schools

    Source: Bright MLS. This data may not be complete. We recommend contacting the local school district to confirm school assignments for this home.

    Get a cash offer in 3 minutes
    Find out how much your home could sell for in as little as 3 minutes with a no-obligation cash offer.
    Estimated market value
    $516,200
    Get a cash offer in 3 minutes
    Find out how much your home could sell for in as little as 3 minutes with a no-obligation cash offer.
    Estimated market value
    $516,200