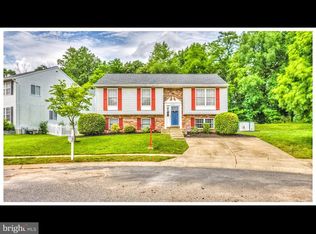
Welcome to 7111 Rumford Drive — Where Thoughtful Design Meets Everyday Luxury! From the moment you step inside, this stunning 4-bedroom, 2.5-bath Glen Burnie home makes an impression that lasts. With over 2,400 fin. square feet of beautifully appointed living space - every detail has been curated for both style and comfort. A bright & and inviting 2-story foyer + sitting room will have you feeling right at home when you walk in the front door. At the heart of the home is a gourmet kitchen that will delight any chef — featuring gleaming granite countertops, stainless steel appliances, and rich hardwood floors that flow seamlessly throughout the main level. A separate dining area sets the stage for everything from weeknight dinners to holiday gatherings, while the dramatic sunken living room adds architectural character and an inviting sense of warmth that is simply hard to find. When it's time to unwind, the sun-drenched sunroom offers the perfect retreat — whether you're enjoying your morning coffee or curling up with a book on a quiet afternoon. Natural light pours in from every angle, creating a space that feels like an escape without ever leaving home. Upstairs, four generously sized bedrooms provide the space and privacy every household needs, including a primary suite with its own en suite bath. Just off of the master bedroom is a bonus room, perfect for a nursery & currently used as an office! A convenient half bath on the main level rounds out a thoughtful and functional floor plan. Outside, the spacious deck & patio areas are perfect for relaxing in the evenings and entertaining guests - with plenty of room to roam in the fenced in yard. The 2-car garage includes a built-in workshop area and additional shelving & storage space. Located in sought-after Glen Burnie, this home puts you minutes from major commuter routes, BWI Airport, Annapolis, and Baltimore. Homes with this level of finish, space, and livability don't last long. Schedule your private tour today — this one will not wait! Buyer to confirm sq. ft. Seller reserves the right to accept an offer at any time.
Sold for $619,000
$619,000
7111 Rumford Dr, Glen Burnie, MD 21061
4beds
2,440sqft
Single Family Residence
Built in 1994
8,038 Square Feet Lot
$619,100 Zestimate®
$254/sqft
$3,222 Estimated rent
Home value
$619,100
$582,000 - $656,000
$3,222/mo
Zestimate® history
Owner options
List your home for rent
$3,222/mo
Rent Zestimate®
Find your next renter with Zillow Rental Manager. Plus, with online applications, you can quickly screen prospective tenants – for free.
$3,222/mo
Rent Zestimate®
Refinance and save
$3,754/mo
Est. payment
Refinancing to a lower rate could help reduce your monthly payments and save thousands over the life of the loan.
$3,754/mo
Est. payment
Explore your selling options
Work with a Zillow partner agent
Leverage their expertise and Zillow's premium Showcase listings to get your home seen by more buyers.
Get startedList with your own agent
Get your home in front of millions of buyers by listing it on Zillow.
Learn how to do itSell it yourself
Take full control of how buyers see your home on Zillow by listing For Sale by Owner (FSBO).
List your homeWhat's special
Fenced in yardStainless steel appliancesInviting sense of warmthSun-drenched sunroomSeparate dining areaGourmet kitchenGleaming granite countertops
Zillow last checked:
Listing updated:
Listed by:
Abbie Evans 717-269-6254,
The Exchange Real Estate Company LLC
Bought with:
Linda Padgett, 525403
CENTURY 21 New Millennium
Source: Bright MLS,MLS#: MDAA2147192
Facts & features
Interior
Bedrooms & bathrooms
- Bedrooms: 4
- Bathrooms: 3
- Full bathrooms: 2
- 1/2 bathrooms: 1
- Main level bathrooms: 1
Basement
- Area: 960
Heating
- Forced Air, Natural Gas
Cooling
- Central Air, Electric
Appliances
- Included: Dishwasher, Dryer, Freezer, Ice Maker, Microwave, Refrigerator, Stainless Steel Appliance(s), Washer, Gas Water Heater
Features
- Dining Area, Family Room Off Kitchen, Kitchen Island, Upgraded Countertops, Walk-In Closet(s), Attic, Bathroom - Tub Shower, Soaking Tub, Bathroom - Walk-In Shower, Breakfast Area, Ceiling Fan(s)
- Flooring: Wood
- Basement: Unfinished,Interior Entry
- Has fireplace: No
Interior area
- Total structure area: 3,400
- Total interior livable area: 2,440 sqft
- Finished area above ground: 2,440
- Finished area below ground: 0
Property
Parking
- Total spaces: 2
- Parking features: Storage, Built In, Garage Faces Front, Garage Door Opener, Attached
- Attached garage spaces: 2
Accessibility
- Accessibility features: None
Features
- Levels: Two
- Stories: 2
- Pool features: None
Lot
- Size: 8,038 Square Feet
Details
- Additional structures: Above Grade, Below Grade
- Parcel number: 020532190073563
- Zoning: RESIDENTIAL
- Special conditions: Standard
Construction
Type & style
- Home type: SingleFamily
- Architectural style: Colonial
- Property subtype: Single Family Residence
Materials
- Other
- Foundation: Concrete Perimeter
Condition
- New construction: No
- Year built: 1994
Utilities & green energy
- Sewer: Public Sewer
- Water: Public
Community & HOA
Community
- Subdivision: Garland
HOA
- Has HOA: No
Location
- Region: Glen Burnie
Financial & listing details
- Price per square foot: $254/sqft
- Tax assessed value: $428,167
- Annual tax amount: $4,932
- Date on market: 6/4/2026
- Listing agreement: Exclusive Right To Sell
- Listing terms: Cash,Conventional,FHA,VA Loan
- Ownership: Fee Simple
Price history
| Date | Event | Price |
|---|---|---|
| 7/30/2026 | Sold | $619,000$254/sqft |
Source:  Bright MLS #MDAA2147192 Report a problem Bright MLS #MDAA2147192 Report a problem | ||
| 6/9/2026 | Pending sale | $619,000$254/sqft |
Source: Bright MLS #MDAA2147192 Report a problem | ||
| 6/4/2026 | Listed for sale | $619,000+114.2%$254/sqft |
Source: Bright MLS #MDAA2147192 Report a problem | ||
| 6/20/2003 | Sold | $289,000+65.9%$118/sqft |
Source: Public Record Report a problem | ||
| 2/22/1994 | Sold | $174,150$71/sqft |
Source: Public Record Report a problem | ||
Public tax history
| Year | Property taxes | Tax assessment |
|---|---|---|
| 2025 | $3,716 -11.9% | $413,800 +7.5% |
| 2024 | $4,216 +8.4% | $385,033 +8.1% |
| 2023 | $3,890 +13.7% | $356,267 +8.8% |
| 2022 | $3,422 +0.7% | $327,500 +0.7% |
| 2021 | $3,400 +0.6% | $325,367 +0.7% |
| 2020 | $3,381 +0.6% | $323,233 +0.7% |
| 2019 | $3,362 +4.1% | $321,100 +0.8% |
| 2018 | $3,231 +0.3% | $318,600 +0.8% |
| 2017 | $3,222 | $316,100 +0.8% |
| 2016 | -- | $313,600 +4.5% |
| 2015 | -- | $300,133 +4.7% |
| 2014 | -- | $286,667 +4.9% |
| 2013 | -- | $273,200 |
| 2012 | -- | $273,200 |
| 2011 | -- | $273,200 -31% |
| 2010 | -- | $396,060 +12.2% |
| 2009 | -- | $352,962 +13.9% |
| 2008 | -- | $309,866 +16.2% |
| 2007 | -- | $266,770 +10.6% |
| 2006 | -- | $241,170 +11.9% |
| 2005 | -- | $215,570 +13.5% |
| 2004 | -- | $189,970 +5.2% |
| 2003 | -- | $180,612 +5.5% |
| 2002 | -- | $171,256 +5.8% |
| 2001 | -- | $161,900 |
Find assessor info on the county website
Neighborhood: 21061
Nearby homes
- $463,4004 bd3 ba2k sqft7113 Rumford Dr, Glen Burnie, MD 21061Off Market
- $469,400-- bd2 ba1.7k sqft7109 Rumford Dr, Glen Burnie, MD 21061Off Market
- $427,800-- bd2 ba1.3k sqft7107 Rumford Dr, Glen Burnie, MD 21061Off Market
- $449,400-- bd2 ba1.1k sqft7110 Rumford Dr, Glen Burnie, MD 21061Off Market
- $430,5004 bd3 ba1k sqft7112 Rumford Dr, Glen Burnie, MD 21061Off Market
- $507,6004 bd3 ba2.2k sqft7115 Rumford Dr, Glen Burnie, MD 21061Off Market
- $406,500-- bd1 ba1.5k sqft602 Rumford Ct, Glen Burnie, MD 21061Off Market
- $440,100-- bd2 ba1.1k sqft7108 Rumford Dr, Glen Burnie, MD 21061Off Market
Nearby schools
GreatSchools rating
- 5/10Hilltop Elementary SchoolGrades: K-5Distance: 0.5 mi
- 5/10Lindale Middle SchoolGrades: 6-8Distance: 1.1 mi
- 4/10North County High SchoolGrades: 9-12Distance: 0.2 mi
Schools provided by the listing agent
- District: Anne Arundel County Public Schools
Source: Bright MLS. This data may not be complete. We recommend contacting the local school district to confirm school assignments for this home.
Get a cash offer in 3 minutes
Find out how much your home could sell for in as little as 3 minutes with a no-obligation cash offer.
Estimated market value
$619,100
Get a cash offer in 3 minutes
Find out how much your home could sell for in as little as 3 minutes with a no-obligation cash offer.
Estimated market value
$619,100
- Maryland
- Anne Arundel County
- Glen Burnie
- 21061
- 7111 Rumford Dr
Nearby cities
Nearby zip codes
Other Glen Burnie Topics
