Skip main navigation
Off market
  • $736,000

    7111 S Trask St, Tampa, FL 33616

    4beds
    2,348sqft
    Single Family Residence
    Built in 2020
    6,098 Square Feet Lot
    $736,000 Zestimate®
    $313/sqft
    $5,067 Estimated rent

    Home value

    $736,000

    $699,000 - $780,000

    $5,067/mo

    Zestimate® history
    Loading
    Loading...

    Owner options

    List your home for rent

    $5,067/mo

    Rent Zestimate®

    Find your next renter with Zillow Rental Manager. Plus, with online applications, you can quickly screen prospective tenants – for free.

    Learn more

    $5,067/mo

    Rent Zestimate®

    Refinance and save

    $5,378/mo

    Est. payment

    Refinancing to a lower rate could help reduce your monthly payments and save thousands over the life of the loan.

    See today's rates

    $5,378/mo

    Est. payment

    Explore your selling options

    Work with a Zillow partner agent

    Leverage their expertise and Zillow's premium Showcase listings to get your home seen by more buyers.

    Get started

    List with your own agent

    Get your home in front of millions of buyers by listing it on Zillow.

    Learn how to do it

    Sell it yourself

    Take full control of how buyers see your home on Zillow by listing For Sale by Owner (FSBO).

    List your home

    What's special


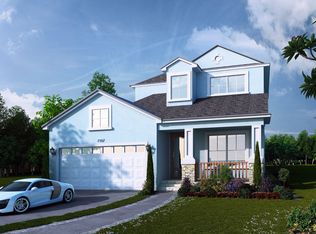
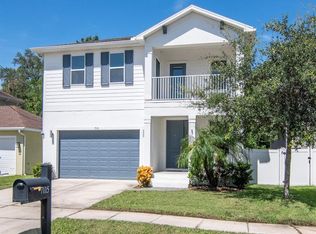
    Under Construction. UNDER CONSTRUCTION ??? AVAILABLE END OF JUNE 2020! - Oversized 50x125 lot - No HOA - The "Cypress Model" built by North Point Homes. This home features an open floor plan, Tile flooring throughout the 1st floor, Moen plumbing fixtures, Kwikset brushed nickel hardware, decorative pendant lights, 42" upper cabinets, security system, and solid surface counter tops with under-mount sinks. 1st floor has 9' ceilings, a half bath, dining room, kitchen with eat in island, stainless steel appliances, and large great room for entertaining. The two-car garage is accessed through 8' doors and has additional storage under the stairs. There is an arrival center as you enter from the garage for even more storage. Upstairs features a spacious Master Suite with double entry doors, tray ceiling, barn door to the spa like Master Bath that includes a free-standing tub, shower, dual vanity and walk-in closet. In addition to the two over-sized bedrooms, full bath with dual vanity there is a 4th bedroom/ flex room and loft area. (Photos shown are from previously built home and to be used as reference only. Builder reserves the right to make alterations to plans and specifications.)

    This property is not currently displayed as for sale or rent on Zillow. This may be different from what's on other websites or public sources.
    Originating MLS: Tampa

    Facts & features

    Interior

    Bedrooms & bathrooms
    • Bedrooms: 4
    • Bathrooms: 3
    • Full bathrooms: 2
    • 1/2 bathrooms: 1
    Heating
    • Radiant, Electric
    Cooling
    • Central
    Appliances
    • Included: Dishwasher, Garbage disposal, Microwave, Range / Oven
    Features
    • Eating Space In Kitchen, High Ceiling(s), Open Floorplan, Walk-In Closet(s), Thermostat, Kitchen/Family Room Combo, Solid Surface Counters
    • Flooring: Tile
    Interior area
    • Total interior livable area: 2,348 sqft

    Property

    Parking
    • Total spaces: 2
    • Parking features: Garage - Attached
    Features
    • Levels: Two
    • Exterior features: Stucco, Wood
    • Has spa: Yes
    Lot
    • Size: 6,098 Square Feet
    • Dimensions: 50X125
    • Features: In City Limits, Oversized Lot
    Details
    • Parcel number: 18302042J00012300007CA
    • Zoning: RS-50

    Construction

    Type & style
    • Home type: SingleFamily
    • Architectural style: Contemporary
    • Property subtype: Single Family Residence
    Materials
    • masonry
    • Roof: Composition
    Condition
    • Under Construction
    • Year built: 2020
    Details
    • Builder model: Cypress Model
    • Builder name: North Point Homes

    Utilities & green energy

    • Sewer: Public Sewer
    • Water: Public
    • Utilities for property: Sewer Connected, BB/HS Internet Available, Cable Available, Water Connected

    Community & HOA

    Community
    • Subdivision: PORT TAMPA CITY MAP
    Location
    • Region: Tampa

    Financial & listing details

    • Price per square foot: $313/sqft
    • Tax assessed value: $539,832
    • Annual tax amount: $172
    • Listing terms: Cash, Conventional, FHA, VA Loan, Other
    • Ownership: Fee Simple

    Price history

    DateEventPrice
    7/2/2020Sold$480,000-1%$204/sqft
    Source: Stellar MLS #T3229221 Report a problem
    3/22/2020Pending sale$485,000$207/sqft
    Source: KELLER WILLIAMS TAMPA CENTRAL #T3229221 Report a problem
    3/4/2020Listed for sale$485,000$207/sqft
    Source: KELLER WILLIAMS TAMPA CENTRAL #T3229221 Report a problem

    Public tax history

    YearProperty taxesTax assessment
    2025$172 $519,104 +2.8%
    2024$172 -97.8%$504,844 +15.2%
    2023$7,760 +2.6%$438,276 +3%
    2022$7,561 +1.1%$425,511 +3%
    2021$7,476 +397%$413,117 +445.1%
    2020$1,504 +18%$75,781 +19%
    2019$1,275 $63,656 +5%
    2018$1,275 +4.1%$60,625 +11.1%
    2017$1,225 +9.2%$54,562
    2016$1,122 +0.6%$54,562 +12.5%
    2015$1,114 $48,500
    Find assessor info on the county website

    Neighborhood: Port Tampa City

    Nearby schools

    GreatSchools rating
    Schools provided by the listing agent
    • Elementary: West Shore-HB
    • Middle: Monroe-HB
    • High: Robinson-HB

    Source: The MLS. This data may not be complete. We recommend contacting the local school district to confirm school assignments for this home.

    Get a cash offer in 3 minutes
    Find out how much your home could sell for in as little as 3 minutes with a no-obligation cash offer.
    Estimated market value
    $736,000
    Get a cash offer in 3 minutes
    Find out how much your home could sell for in as little as 3 minutes with a no-obligation cash offer.
    Estimated market value
    $736,000