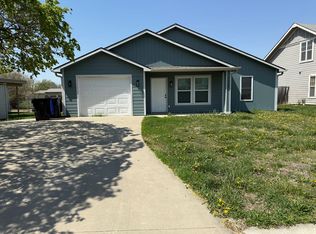
Beautiful 2-bedroom, 1.5 bath and ready to move into, nice finishes and an open floor plan. Bedrooms upstairs with a full bath and sitting area/rec room, main bedroom has a large walk in closet Main bath has oversized tub and shower. Kitchen and dining area have heated tile floors. Privacy fenced backyard with firepit and shed. Attend Washburn Rural Schools.
Pending
Price cut: $4.6K (6/24)
$189,900
7111 SW Wheatfield Ln, Topeka, KS 66619
2beds
1,606sqft
Single Family Residence, Residential
Built in 2007
7,405 Square Feet Lot
$-- Zestimate®
$118/sqft
$-- HOA
What's special
Bedrooms upstairsNice finishesPrivacy fenced backyardOpen floor plan
- 26 days |
- 1,482 |
- 97 |
Zillow last checked:
Listing updated:
Listed by:
Paula Pry 785-817-3863,
Carter Realty
Source: Sunflower AOR as distributed by MLS GRID,MLS#: 245103
Facts & features
Interior
Bedrooms & bathrooms
- Bedrooms: 2
- Bathrooms: 2
- Full bathrooms: 1
- 1/2 bathrooms: 1
Rooms
- Room types: Formal Living Room, 1st Fl Half Bath
Primary bedroom
- Level: Upper
- Area: 234.36
- Dimensions: 18.6x12.6
Bedroom 2
- Level: Upper
- Area: 122.21
- Dimensions: 11.11x11
Dining room
- Level: Main
- Area: 83.82
- Dimensions: 12.7x6.6
Family room
- Level: Upper
- Area: 208
- Dimensions: 16x13
Kitchen
- Level: Main
- Area: 221
- Dimensions: 17x13
Laundry
- Level: Main
Living room
- Level: Main
- Area: 284.4
- Dimensions: 23.7x12
Heating
- Has Heating (Unspecified Type)
Cooling
- Central Air
Appliances
- Included: Electric Range, Dishwasher, Refrigerator, Disposal, Washer, Dryer
- Laundry: Main Level
Features
- Flooring: Ceramic Tile, Carpet
- Doors: Storm Door(s)
- Basement: Slab
- Has fireplace: No
Interior area
- Total structure area: 1,606
- Total interior livable area: 1,606 sqft
- Finished area above ground: 1,606
- Finished area below ground: 0
Property
Parking
- Total spaces: 1
- Parking features: Attached
- Attached garage spaces: 1
Features
- Levels: Two
- Patio & porch: Patio
- Fencing: Fenced,Wood,Privacy
Lot
- Size: 7,405 Square Feet
- Features: Sidewalk
Details
- Parcel number: R71369
- Special conditions: Standard
Construction
Type & style
- Home type: SingleFamily
- Property subtype: Single Family Residence, Residential
Materials
- Frame
- Roof: Composition
Condition
- Year built: 2007
Utilities & green energy
- Water: Public
Community & HOA
Community
- Subdivision: Montara South
HOA
- Has HOA: No
Location
- Region: Topeka
Financial & listing details
- Price per square foot: $118/sqft
- Tax assessed value: $170,930
- Annual tax amount: $2,739
- Date on market: 6/17/2026
- Cumulative days on market: 22 days
Estimated market value
Not available
Estimated sales range
Not available
Not available
Price history
| Date | Event | Price |
|---|---|---|
| 7/10/2026 | Pending sale | $189,900$118/sqft |
Source:  Sunflower AOR as distributed by MLS GRID #245103 Report a problem Sunflower AOR as distributed by MLS GRID #245103 Report a problem | ||
| 7/3/2026 | Listed for sale | $189,900$118/sqft |
Source: Sunflower AOR as distributed by MLS GRID #245103 Report a problem | ||
| 6/30/2026 | Pending sale | $189,900$118/sqft |
Source: Sunflower AOR as distributed by MLS GRID #245103 Report a problem | ||
| 6/24/2026 | Price change | $189,900-2.4%$118/sqft |
Source: Sunflower AOR as distributed by MLS GRID #245103 Report a problem | ||
| 6/17/2026 | Listed for sale | $194,500+76.9%$121/sqft |
Source: Sunflower AOR as distributed by MLS GRID #245103 Report a problem | ||
| 11/30/2017 | Sold | -- |
Source: Sunflower AOR as distributed by MLS GRID #197935 Report a problem | ||
| 10/19/2017 | Listed for sale | $109,950+17%$68/sqft |
Source: Topeka #197935 Report a problem | ||
| 6/19/2014 | Sold | -- |
Source: Sunflower AOR as distributed by MLS GRID #79001_176848 Report a problem | ||
| 2/21/2014 | Listing removed | $94,000$59/sqft |
Source: Keller Williams Legacy Partners, Inc. #176848 Report a problem | ||
| 2/14/2014 | Listed for sale | $94,000-5.1%$59/sqft |
Source: Keller Williams Legacy Partners, Inc. #176848 Report a problem | ||
| 1/16/2014 | Sold | -- |
Source: Public Record Report a problem | ||
| 1/15/2014 | Listed for sale | $99,000-29.2%$62/sqft |
Source: Keller Williams Legacy Partners, Inc. #176848 Report a problem | ||
| 11/6/2013 | Listing removed | $139,900$87/sqft |
Source: RE/MAX Associates Of Topeka #169588 Report a problem | ||
| 9/12/2012 | Price change | $139,900-8.3%$87/sqft |
Source: RE/MAX Associates Of Topeka #169588 Report a problem | ||
| 8/17/2012 | Listed for sale | $152,500$95/sqft |
Source: RE/MAX Associates Of Topeka #169588 Report a problem | ||
| 3/6/2009 | Sold | -- |
Source: Agent Provided Report a problem | ||
Public tax history
| Year | Property taxes | Tax assessment |
|---|---|---|
| 2025 | $2,739 +8.7% | $19,657 +7% |
| 2024 | $2,519 +6.3% | $18,371 +8% |
| 2023 | $2,371 +15.2% | $17,011 +15% |
| 2022 | $2,057 +13.8% | $14,792 +12% |
| 2021 | $1,808 | $13,208 |
| 2020 | -- | $13,208 +3% |
| 2019 | $1,716 +13.5% | $12,822 +13.2% |
| 2018 | $1,511 +7% | $11,327 +8.6% |
| 2017 | $1,413 -7.9% | $10,430 -25.1% |
| 2014 | $1,535 | $13,925 -7.8% |
| 2010 | -- | $15,111 +22.6% |
| 2008 | -- | $12,322 +5352.2% |
| 2007 | -- | $226 |
| 2006 | -- | $226 |
| 2005 | -- | $226 |
| 2004 | -- | $226 |
| 2003 | -- | $226 |
| 2002 | -- | $226 -69.9% |
| 2000 | -- | $752 |
Find assessor info on the county website
Monthly payment
Est. payment
Payment breakdown
Explore the cost of this home by adjusting the details. Changes won't be saved.Climate risks
Neighborhood: 66619
Nearby schools
GreatSchools rating
- 4/10Pauline South Intermediate SchoolGrades: 4-6Distance: 0.5 mi
- 6/10Washburn Rural Middle SchoolGrades: 7-8Distance: 3.2 mi
- 8/10Washburn Rural High SchoolGrades: 9-12Distance: 3.5 mi
Schools provided by the listing agent
- Elementary: Pauline Elementary School/USD 437
- Middle: Washburn Rural Middle School/USD 437
- High: Washburn Rural High School/USD 437
Source: Sunflower AOR as distributed by MLS GRID. This data may not be complete. We recommend contacting the local school district to confirm school assignments for this home.
- $162,6003 bd2 ba1.1k sqft7107 SW Wheatfield Ln, Topeka, KS 66619Off Market

- $163,6003 bd2 ba1.1k sqft7117 SW Wheatfield Ln, Topeka, KS 66619Off Market
- $114,0003 bd1 ba1k sqft7121 SW Wheatfield Ln, Topeka, KS 66619Off Market
- $94,3002 bd1 ba924 sqft7104 SW Lario Ln, Topeka, KS 66619Off Market
- $187,9002 bd2 ba1.5k sqft7101 SW Wheatfield Ln, Topeka, KS 66619Off Market
- $193,2004 bd2 ba1.5k sqft7114 SW Wheatfield Ln, Topeka, KS 66619Off Market
- $177,4002 bd2 ba1k sqft7108 SW Wheatfield Ln, Topeka, KS 66619Off Market
- $101,0002 bd1 ba924 sqft7102 SW Lario Ln, Topeka, KS 66619Off Market
A local agent can set up tours, give advice and negotiate with sellers.
Similar homes
- $239,0004 bd2 ba1.5k sqft1721 SW 72nd Pl, Topeka, KS 66619For Sale
 MLS ID #245191, Ryan Lehmkuhl, Beoutdoors Real Estate, LLC. Sunflower AOR as distributed by MLS GRID
 - $175,0004 bd2 ba1.7k sqft1279 SW Macvicar Ave, Topeka, KS 66604For Sale
 MLS ID #245476, Graham Bonsall, Coldwell Banker American Home. Sunflower AOR as distributed by MLS GRID
 - $225,0003 bd2 ba1.4k sqft2526 SE Blair Dr, Topeka, KS 66605For Sale
 MLS ID #245516, Helen Crow, Kirk & Cobb, Inc.. Sunflower AOR as distributed by MLS GRID
 - $225,0004 bd3 ba2.2k sqft1634 SW Knollwood Dr, Topeka, KS 66611For Sale
 MLS ID #245503, Patrick Habiger, KW One Legacy Partners, LLC. Sunflower AOR as distributed by MLS GRID
 - $205,0004 bd2 ba1.5k sqft3837 SE Humboldt St, Topeka, KS 66609For SaleMLS ID #245324, Sara Cain, Coldwell Banker American Home. Sunflower AOR as distributed by MLS GRID
- $183,5003 bd2 ba1.8k sqft201 SE Norwood St, Topeka, KS 66607For SaleMLS ID #244562, Graham Bonsall, Coldwell Banker American Home. Sunflower AOR as distributed by MLS GRID
- $189,0003 bd2 ba1.2k sqft5701 SW Arrowhead Ct, Topeka, KS 66614For SaleMLS ID #245136, Lourdes Miller, KW One Legacy Partners, LLC. Sunflower AOR as distributed by MLS GRID
- $219,9503 bd2 ba1.5k sqft4907 SW 30th St, Topeka, KS 66614For Sale
 MLS ID #20261593, Anthony Medina, EXP Realty, LLC. FHARMLS as distributed by MLS GRID
 - $214,9004 bd2 ba1.6k sqft2508 SW Fillmore St, Topeka, KS 66611For SaleMLS ID #245044, Lesia McMillin, KW One Legacy Partners, LLC. Sunflower AOR as distributed by MLS GRID
- $170,0003 bd1 ba1.3k sqft2409 SW Fillmore St, Topeka, KS 66611For SaleMLS ID #245112, James Clancy, Foundation Realty. Sunflower AOR as distributed by MLS GRID
- $174,9003 bd1 ba1.6k sqft3626 SW Cambridge Ave, Topeka, KS 66614For SaleMLS ID #244323, Tracy O'Brien, Prime Realty, LLC. Sunflower AOR as distributed by MLS GRID
- $185,0003 bd1 ba1.4k sqft1213 SW Plass Ave, Topeka, KS 66604For SaleMLS ID #244804, Chris Waters, KW One Legacy Partners, LLC. Sunflower AOR as distributed by MLS GRID
- $175,0003 bd1 ba1.2k sqft4708 SW 18th Ter, Topeka, KS 66604For SaleMLS ID #244918, Jessica Laky, Countrywide Realty, Inc.. Sunflower AOR as distributed by MLS GRID
- $225,0005 bd2 ba2.2k sqft3110 SE Indiana Ave, Topeka, KS 66605For SaleMLS ID #245197, Debbie Gillum, Gillum Realty LLC. Sunflower AOR as distributed by MLS GRID
- $184,9004 bd2 ba1.8k sqft1108 NE Oakland Ave, Topeka, KS 66616For SaleMLS ID #244891, Patrick Dixon, Countrywide Realty, Inc.. Sunflower AOR as distributed by MLS GRID
- $202,9004 bd2 ba1.6k sqft916 SW Anderson Ter, Topeka, KS 66606For SaleMLS ID #245409, Del-Metrius Herron, KW One Legacy Partners, LLC. Sunflower AOR as distributed by MLS GRID
- $194,9003 bd3 ba1.6k sqft1024 SW Clay St, Topeka, KS 66604For SaleMLS ID #244308, Jennifer Miller, Realty Professionals. Sunflower AOR as distributed by MLS GRID
- $185,0002 bd2 ba1.8k sqft5724 SW Foxcroft Cir N, Topeka, KS 66614For SaleMLS ID #244353, Mary Diane Elliott, Realty Professionals. Sunflower AOR as distributed by MLS GRID
- $195,0003 bd3 ba2k sqft2926 SW Arrowhead Rd, Topeka, KS 66614For SaleMLS ID #244041, Dana Revels, Prime Realty, LLC. Sunflower AOR as distributed by MLS GRID
- $209,9003 bd2 ba1.6k sqft1224 SE 35th Ter, Topeka, KS 66605For SaleMLS ID #244559, Marshall Barber, Valley, Inc.. Sunflower AOR as distributed by MLS GRID
