Skip main navigation
Off market
  • $569,200

    7111 Scots Ln, Crystal Lake, IL 60014

    4beds
    3,180sqft
    SingleFamily
    Built in 1991
    0.86 Acres Lot
    $569,200 Zestimate®
    $179/sqft
    $4,424 Estimated rent

    Home value

    $569,200

    $535,000 - $603,000

    $4,424/mo

    Zestimate® history
    Loading
    Loading...

    Owner options

    List your home for rent

    $4,424/mo

    Rent Zestimate®

    Find your next renter with Zillow Rental Manager. Plus, with online applications, you can quickly screen prospective tenants – for free.

    Learn more

    $4,424/mo

    Rent Zestimate®

    Refinance and save

    $4,126/mo

    Est. payment

    Refinancing to a lower rate could help reduce your monthly payments and save thousands over the life of the loan.

    See today's rates

    $4,126/mo

    Est. payment

    Explore your selling options

    Work with a Zillow partner agent

    Leverage their expertise and Zillow's premium Showcase listings to get your home seen by more buyers.

    Get started

    List with your own agent

    Get your home in front of millions of buyers by listing it on Zillow.

    Learn how to do it

    Sell it yourself

    Take full control of how buyers see your home on Zillow by listing For Sale by Owner (FSBO).

    List your home

    What's special

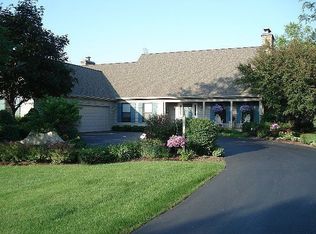
    Looking for a sturdy home overlooking the 7th green at Turnberry that has the potential to be a showcase??? This house is already lovely, but with a little elbow grease, could be a masterpiece! Located on a private cul-de-sac in exclusive Turnberry, walk up a lovely brick paver walkway to the front door! Open the door to a dramatic 2 story foyer which will leave your guests impressed! Both the formal Living Room and Dining Room are near the front door...doors could easily be added to the Living Room to make it a large office which is perfect for work-from-home or school-from-home scenarios! The spacious and open kitchen includes hardwood floors, granite counters and tons of cabinets for all your storage needs! The mud room off the kitchen includes laundry and is not only the entrance from the garage, but also has a door going to the back yard...so imagine how easy it will be to clean off doggie paws after a walk! Walk back through the kitchen and past the large eating area to the Family Room! Wide open the kitchen, it will be a great place to extend the entertaining space! And, the fireplace is the centerpiece of this room and will keep you cozy on cold nights! But the highlight of the main floor is the sun room! Walk out to where the sun washes the room with light from every angle! And the vents mean that this four seasons room is heated in the winter and cooled in the summer! **UPSTAIRS** Upstairs are 4 large bedrooms and 3 full baths! The Master Bedroom is big enough for a King sized bed and several dressers and has a lovely tray ceiling! The dressing room has built in cabinetry and leads to the large walk-in closet! And the Master Bath has lovely vaulted ceilings and skylights to let in the natural light! The second bedroom is also an en suite with its own full bath and a walk-in closet! The vaulted ceiling gives the feeling of volume and the skylight brings in more light! The prior owner used this room as an office! The other 2 bedrooms are large with big closets and a 3rd full bath is between them. **BASEMENT** The unfinished basement is ready for your finishing touches or will make great storage space! There's tons of untapped equity potential here! **OUTSIDE** There is a spacious, multi-tiered deck off the back. The house backs to the 7th green of Turnberry Country Club for fabulous views! The 3 + car side-load garage is off the large driveway that has room for a turnaround or to park even more cars! This is an estate sale, so we are selling in as-is condition. The price reflects that the house is solid, but there is cosmetic work to be done so this house would be great for someone looking for an entry level deal into Turnberry but wants some work to do themselves to make it THEIR perfect home! The main floor has been freshly painted to get you started! And, all this is completed with lovely curb appeal! COME QUICKLY!

    This property is off market, which means it's not currently listed for sale or rent on Zillow. This may be different from what's available on other websites or public sources.

    Facts & features

    Interior

    Bedrooms & bathrooms
    • Bedrooms: 4
    • Bathrooms: 4
    • Full bathrooms: 3
    • 1/2 bathrooms: 1
    Heating
    • Forced air, Gas
    Cooling
    • Central
    Appliances
    • Included: Dishwasher, Dryer, Garbage disposal, Microwave, Refrigerator, Washer
    Features
    • Flooring: Tile, Carpet, Hardwood
    • Basement: Finished
    • Attic: Full
    • Has fireplace: Yes
    Interior area
    • Total interior livable area: 3,180 sqft

    Property

    Parking
    • Total spaces: 3
    • Parking features: Garage - Attached
    Features
    • Exterior features: Brick
    Lot
    • Size: 0.86 Acres
    Details
    • Parcel number: 1811253008

    Construction

    Type & style
    • Home type: SingleFamily
    Materials
    • Roof: Other
    Condition
    • Year built: 1991

    Utilities & green energy

    • Sewer: Sewer-Public

    Community & neighborhood

    Location
    • Region: Crystal Lake

    Other

    Other facts
    • Addtl Room 3 Level: Not Applicable
    • Addtl Room 4 Level: Not Applicable
    • Addtl Room 5 Level: Not Applicable
    • Air Conditioning: Central Air
    • Appliances: Microwave, Dishwasher, Refrigerator, Disposal, Washer, Dryer, Oven-Double
    • 2nd Bedroom Level: 2nd Level
    • Dining Room: Separate
    • Dining Room Flooring: Carpet
    • Driveway: Asphalt
    • Exterior Building Type: Brick, Cedar
    • Foundation: Concrete
    • Heat/Fuel: Gas, Forced Air, Zoned
    • Sewer: Sewer-Public
    • Water: Public
    • Listing Type: Exclusive Right To Sell
    • Living Room Flooring: Carpet
    • Master Bedroom Flooring: Carpet
    • Master Bedroom Level: 2nd Level
    • Parking Type: Garage
    • Sale Terms: FHA, VA, Conventional
    • Tax Exemptions: Homeowner
    • Addtl Room 1 Level: Main Level
    • Dining Room Level: Main Level
    • Equipment: Ceiling Fan, Humidifier
    • Kitchen Level: Main Level
    • Living Room Level: Main Level
    • Kitchen Flooring: Hardwood
    • 3rd Bedroom Level: 2nd Level
    • Kitchen Type: Pantry-Closet, Eating Area-Table Space, Island
    • Fireplace Type/Details: Wood Burning, Attached Fireplace Doors/Screen
    • Roof Type: Wood Shakes/Shingles
    • Lot Description: Golf Course Lot
    • 3rd Bedroom Flooring: Carpet
    • Basement: Partially Finished
    • Electricity: 200+ Amp Service
    • Addtl Room 2 Level: Main Level
    • Addtl Room 2 Flooring: Ceramic Tile
    • Family Room Flooring: Carpet
    • Bath Amenities: Separate Shower, Double Sink, Whirlpool
    • Addtl Room 1 Flooring: Hardwood
    • Addtl Room 1 Name: Eating Area
    • Family Room Level: Main Level
    • 4th Bedroom Flooring: Carpet
    • 4th Bedroom Level: 2nd Level
    • Addtl Room 2 Name: Sunroom
    • Addtl Room 10 Level: Not Applicable
    • Addtl Room 6 Level: Not Applicable
    • Addtl Room 7 Level: Not Applicable
    • Addtl Room 8 Level: Not Applicable
    • Addtl Room 9 Level: Not Applicable
    • Frequency: Not Applicable
    • Status: Contingent
    • Style Of House: Traditional
    • Area Amenities: Pond/Lake, Street Paved
    • Attic: Full
    • Square Feet Source: Assessor
    • Master Bedroom Bath (Y/N): Full
    • Age: 26-30 Years
    • Garage On-Site: Yes
    • Additional Rooms: Sun/Florida Room
    • Interior Property Features: Hardwood Floors, Vaulted/Cathedral Ceilings, 1st Floor Laundry, Skylight(s), Walk-In Closet(s), Built-in Features
    • Fireplace Location: Family Room
    • Exterior Property Features: Storms/Screens, Deck
    • Type of House 2: 2 Stories
    • Garage Type: Attached2, Attached
    • Laundry Level: Main Level
    • Laundry Flooring: Ceramic Tile
    • 2nd Bedroom Flooring: Carpet
    • Garage Ownership: Owned
    • Basement (Y/N): Full
    • Additional Rooms: Eating Area
    • Additional Media Type 1: 3D Tour
    • Lot Dimensions: 249X150X182X64X169
    • Aprox. Total Finished Sq Ft: 0
    • Total Sq Ft: 0
    • Tax Year: 2019
    • Parcel Identification Number: 1811253008

    Price history

    DateEventPrice
    1/15/2021Sold$345,000-1.4%$108/sqft
    Source: MRED as distributed by MLS GRID #10949103 Report a problem
    12/23/2020Contingent$350,000$110/sqft
    Source: Baird & Warner via Local MLS #10949103 Report a problem
    12/23/2020Pending sale$350,000$110/sqft
    Source: Baird & Warner Real Estate - Algonquin #10949103 Report a problem
    12/8/2020Listed for sale$350,000-22%$110/sqft
    Source: Baird & Warner Real Estate - Algonquin #10949103 Report a problem
    7/17/2009Sold$449,000-11.8%$141/sqft
    Source: MRED as distributed by MLS GRID #07153112 Report a problem
    3/4/2003Sold$509,000+17%$160/sqft
    Source: Public Record Report a problem
    1/29/1998Sold$435,000$137/sqft
    Source: Public Record Report a problem

    Public tax history

    YearProperty taxesTax assessment
    2024$11,367 +3.4%$149,264 +11.3%
    2023$10,993 +6%$134,086 +9.8%
    2022$10,366 +4.7%$122,096 +6.2%
    2021$9,898 -24.7%$114,989 -22.4%
    2020$13,139 $148,274 +2.6%
    2019-- $144,488 -5.6%
    2018$14,073 +0.5%$153,130 +6.1%
    2017$14,003 -1.1%$144,312 +5.2%
    2016$14,154 $137,204 +8.7%
    2013$14,154 $126,226 -22.4%
    2011-- $162,665 +5.3%
    2010-- $154,463 -21.1%
    2009-- $195,819
    2008-- $195,819 +8.4%
    2006-- $180,690 +4.8%
    2005$11,918 +6.3%$172,364 +10.6%
    2004$11,207 +4.1%$155,860 +7.9%
    2003$10,763 +6.8%$144,471 +10%
    2002$10,077 +5.3%$131,355 +8.8%
    2001$9,566 +2.1%$120,724 +1.6%
    2000$9,366 $118,787

    Find assessor info on the county website

    Neighborhood: 60014

    Nearby schools

    GreatSchools rating
    Schools provided by the listing agent
    • Elementary: West Elementary School
    • Middle: Richard F Bernotas Middle School
    • High: Crystal Lake Central High School

    Source: The MLS. This data may not be complete. We recommend contacting the local school district to confirm school assignments for this home.

    Get pre-qualified for a loan
    At Zillow Home Loans, we can pre-qualify you in as little as 5 minutes with no impact to your credit score.

    An equal housing lender. NMLS #10287.