Welcome to this stunning, sun-filled end-unit condo townhouse at 7111 Silverleaf Oak, offering a perfect blend of comfort and modern luxury. This home features a classic brick front and the convenience of a 2-car garage. Step inside to discover an inviting open floor plan accented throughout with pristine hardwood flooring and abundant natural light. The main level is designed for both relaxation and entertaining, boasting a spacious family room, a formal dining area, and a bright, cozy morning room. The heart of the home is the upgraded kitchen, refreshed in 2026 with sleek quartz countertops and a new stove. A convenient half bath completes the main level. The upper level offers three generously sized bedrooms and two full bathrooms, providing plenty of space for everyone. The ground-level basement offers versatile living space, including a dedicated laundry room and direct access to the 2-car garage. This home has been meticulously maintained and updated, featuring new light fixtures and ceiling fans, as well as newly installed recessed lighting in the basement. Major updates include a roof replacement in 2025 and 2026 kitchen upgrades. Water heater(2020)Don't miss this opportunity to own a move-in-ready home in a fantastic location.
Under contract
$445,000
7111 Silverleaf Oak Rd #163, Elkridge, MD 21075
3beds
1,944sqft
Townhouse
Built in 2006
-- sqft lot
$447,900 Zestimate®
$229/sqft
$286/mo HOA
What's special
Classic brick frontPristine hardwood flooringConvenient half bathAbundant natural lightSleek quartz countertopsFormal dining areaNew stove
- 20 days |
- 399 |
- 46 |
Likely to sell faster than
Zillow last checked:
Listing updated:
Listed by:
Un McAdory 410-300-8643,
Realty 1 Maryland, LLC 410-707-7448,
Co-Listing Agent: Jennifer H Kim 443-939-5673,
Realty 1 Maryland, LLC
Source: Bright MLS,MLS#: MDHW2071926
Facts & features
Interior
Bedrooms & bathrooms
- Bedrooms: 3
- Bathrooms: 3
- Full bathrooms: 2
- 1/2 bathrooms: 1
- Main level bathrooms: 1
Basement
- Area: 0
Heating
- Forced Air, Natural Gas
Cooling
- Heat Pump, Electric
Appliances
- Included: Dishwasher, Dryer, Disposal, Exhaust Fan, Self Cleaning Oven, Oven, Oven/Range - Electric, Refrigerator, Washer, Electric Water Heater
Features
- Combination Kitchen/Dining, Open Floorplan, Eat-in Kitchen, Walk-In Closet(s)
- Flooring: Hardwood, Wood
- Basement: Full,Finished,Garage Access,Heated
- Has fireplace: No
Interior area
- Total structure area: 1,944
- Total interior livable area: 1,944 sqft
- Finished area above ground: 1,944
- Finished area below ground: 0
Property
Parking
- Total spaces: 2
- Parking features: Basement, Covered, Garage Faces Front, Attached
- Attached garage spaces: 2
Accessibility
- Accessibility features: None
Features
- Levels: Three
- Stories: 3
- Pool features: Community
Details
- Additional structures: Above Grade, Below Grade
- Parcel number: 1401307835
- Zoning: RMH
- Special conditions: Standard
Construction
Type & style
- Home type: Townhouse
- Architectural style: Colonial
- Property subtype: Townhouse
Materials
- Mixed
- Foundation: Other
Condition
- New construction: No
- Year built: 2006
Utilities & green energy
- Sewer: Public Septic
- Water: Public
Community & HOA
Community
- Features: Pool
- Security: Smoke Detector(s), Fire Sprinkler System
- Condo and coop fee: $286 monthly
- Subdivision: Waters Edge
HOA
- Has HOA: No
- Amenities included: None
- Services included: Common Area Maintenance, Insurance, Management
Location
- Region: Elkridge
- Municipality: Unincorporated
Financial & listing details
- Price per square foot: $229/sqft
- Tax assessed value: $395,300
- Annual tax amount: $5,280
- Date on market: 7/30/2026
- Listing agreement: Exclusive Right To Sell
- Ownership: Condominium
Estimated market value
$447,900
$426,000 - $470,000
$3,255/mo
Price history
| Date | Event | Price |
|---|---|---|
| 8/4/2026 | Contingent | $445,000$229/sqft |
Source:  Bright MLS #MDHW2071926 Report a problem Bright MLS #MDHW2071926 Report a problem | ||
| 7/30/2026 | Listed for sale | $445,000+19%$229/sqft |
Source: Bright MLS #MDHW2071926 Report a problem | ||
| 1/15/2019 | Listing removed | $2,200$1/sqft |
Source: Realty 1 Maryland, LLC #MDHW182534 Report a problem | ||
| 12/18/2018 | Listed for rent | $2,200+4.8%$1/sqft |
Source: Realty 1 Maryland, LLC #MDHW182534 Report a problem | ||
| 7/9/2018 | Listing removed | $2,100$1/sqft |
Source: 1st Realty LLC #1001940710 Report a problem | ||
| 6/27/2018 | Listed for rent | $2,100$1/sqft |
Source: 1st Realty LLC #1001940710 Report a problem | ||
| 8/11/2006 | Sold | $373,915$192/sqft |
Source: Public Record Report a problem | ||
Public tax history
| Year | Property taxes | Tax assessment |
|---|---|---|
| 2025 | -- | $363,400 +9.6% |
| 2024 | $3,733 +10.6% | $331,500 +10.6% |
| 2023 | $3,374 +2.4% | $299,600 |
| 2022 | $3,295 +2.4% | $299,600 +4.9% |
| 2021 | $3,217 +2.5% | $285,733 +2.5% |
| 2020 | $3,139 +0.7% | $278,800 |
| 2019 | $3,118 -6.8% | $278,800 +1.4% |
| 2018 | $3,344 -18.2% | $275,000 +0.7% |
| 2017 | $4,089 | $273,100 +3.3% |
| 2016 | -- | $264,500 +3.4% |
| 2015 | -- | $255,900 +3.5% |
| 2014 | -- | $247,300 |
| 2013 | -- | $247,300 |
| 2012 | -- | $247,300 -19.2% |
| 2011 | -- | $306,200 0% |
| 2010 | -- | $306,270 |
| 2009 | -- | $306,270 -8.2% |
| 2008 | -- | $333,610 +11.5% |
| 2007 | -- | $299,242 |
Find assessor info on the county website
Monthly payment
Est. payment
Payment breakdown
Explore the cost of this home by adjusting the details. Changes won't be saved.Climate risks
Neighborhood: 21075
Nearby schools
GreatSchools rating
- 3/10Ducketts Lane Elementary SchoolGrades: PK-5Distance: 2.3 mi
- 4/10Thomas Viaduct Middle SchoolGrades: 6-8Distance: 2.4 mi
- 5/10Oakland Mills High SchoolGrades: 9-12Distance: 3.7 mi
Schools provided by the listing agent
- District: Howard County Public School System
Source: Bright MLS. This data may not be complete. We recommend contacting the local school district to confirm school assignments for this home.
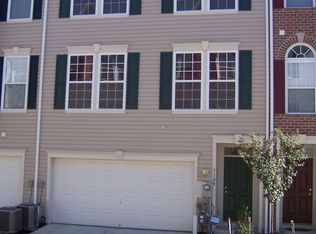
- $362,8002 bd2 ba2k sqft7109 Silverleaf Oak Rd, Elkridge, MD 21075Off Market
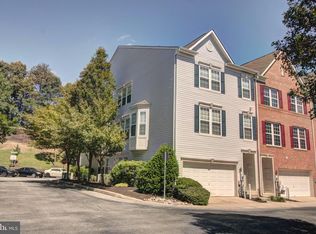
- $415,0003 bd3 ba1.9k sqft7112 Silverleaf Oak Rd UNIT 169, Elkridge, MD 21075Sold
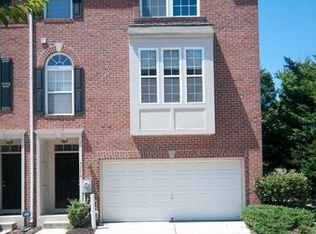
- $417,1003 bd3 ba1.9k sqft7116 Silverleaf Oak Rd UNIT 230, Elkridge, MD 21075Off Market
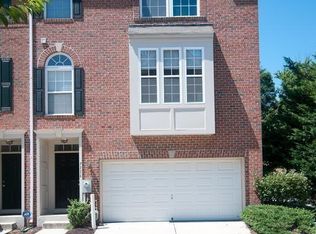
- $416,7003 bd3 ba1.9k sqft7116 Silverleaf Oak Rd, Elkridge, MD 21075Off Market
- $370,0002 bd4 ba1.9k sqft7104 Silverleaf Oak Rd UNIT 173, Elkridge, MD 21075Sold
- $400,0003 bd3 ba1.9k sqft7120 Silverleaf Oak Rd UNIT 228, Elkridge, MD 21075Sold
- $389,6003 bd4 ba-- sqft7642 Tall Pin Oak Dr, Elkridge, MD 21075Off Market
- $404,3003 bd2 ba2k sqft7138 Water Oak Rd, Elkridge, MD 21075Off Market
A local agent can set up tours, give advice and negotiate with sellers.
Similar homes
- $450,0003 bd3 ba2.1k sqftVillage Towns, Elkridge, MD 21075For Sale

 MLS ID #MDHW2071464, Matthew Bearinger, Samson Properties. Bright MLS
 - $459,0003 bd3 ba1.7k sqft6821 Sanctuary Ct, Elkridge, MD 21075For Sale
 MLS ID #MDHW2071602, Wendy Slaughter, Samson Properties. Bright MLS
 - $419,9503 bd3 ba1.7k sqft7704 English Oak Cir Unit 10, Elkridge, MD 21075For Sale
 MLS ID #MDHW2065794, Victoria Scavo, Samson Properties. Bright MLS
 - $450,0003 bd4 ba1.7k sqftBelmont Station, Elkridge, MD 21075For Sale
 MLS ID #MDHW2070476, Ronald Taylor, CORE Principles Real Estate Group. Bright MLS
 - $550,0004 bd4 ba2.5k sqft8857 Purple Iris Ln #34, Elkridge, MD 21075For SaleMLS ID #MDHW2072268, Jeannie J. Kim, Coldwell Banker Realty. Bright MLS
- $419,0003 bd3 ba1.6k sqftCol Pk, Columbia, MD 21045For SaleMLS ID #MDHW2072300, Jessica Fulton, Hyatt & Company Real Estate, LLC. Bright MLS
- $499,9904 bd3 ba2k sqft6921 Norwood Ferry #49, Elkridge, MD 21075For SaleMLS ID #MDHW2067880, DEMETRIUS CRAWFORD, HomeSmart. Bright MLS
- $449,9003 bd4 ba1.8k sqft8016 Pennington Dr, Laurel, MD 20724For SaleMLS ID #MDAA2151580, Mehiret Duki, Keller Williams Capital Properties. Bright MLS
- $405,0003 bd4 ba2.2k sqftCarriages At Russett Condo, Laurel, MD 20724For SaleMLS ID #MDAA2152818, John Hughson, Long & Foster Real Estate, Inc.. Bright MLS
- $440,0003 bd3 ba2.4k sqft205 Gunther Pl, Glen Burnie, MD 21060For SaleMLS ID #MDAA2154552, Karen Paulwell, Farone & Associates Realtors, LLC. Bright MLS
- $500,0003 bd3 ba1.9k sqft5730 Goldfinch Ct, Ellicott City, MD 21043For SaleMLS ID #MDHW2070692, Veronica Sniscak, Compass. Bright MLS
- $479,9003 bd4 ba2.1k sqft7724 Sentry Ter, Severn, MD 21144For SaleMLS ID #MDAA2152954, Suzanne Valentin, Modern Maryland Realty. Bright MLS
- $540,0004 bd4 ba2.3k sqft7841 Patterson Way, Hanover, MD 21076For SaleMLS ID #MDAA2149396, Timothy Caropreso, Keller Williams Flagship. Bright MLS
- $425,0003 bd3 ba1.6k sqft101 Blackbird Hill Ln, Laurel, MD 20724For SaleMLS ID #MDAA2147422, Reta Sponsky, Cummings & Co. Realtors. Bright MLS
- $499,0003 bd3 ba2.1k sqft4764 Hallowed Strm, Ellicott City, MD 21042For SaleMLS ID #MDHW2072628, Lisa Wissel, Northrop Realty. Bright MLS
- $445,0003 bd3 ba2.2k sqft6109 Gothic Ln, Bowie, MD 20720For SaleMLS ID #MDPG2213916, Ari Musliu, Redfin Corp. Bright MLS
- $399,0003 bd3 ba1.2k sqftAbington Condominium Assoc., Columbia, MD 21045For SaleMLS ID #MDHW2072258, Liz Sothoron, Cummings & Co. Realtors. Bright MLS
- $449,0003 bd4 ba2.2k sqftTanyard Springs, Glen Burnie, MD 21060For SaleMLS ID #MDAA2152800, Gina White, Coldwell Banker Realty. Bright MLS
- $450,0004 bd4 ba2k sqft2090 Clipper Park Rd, Baltimore, MD 21211For SaleMLS ID #MDBA2227646, Angelo Cooper, Keller Williams Legacy. Bright MLS
- $530,9904 bd4 ba2.8k sqft7225 Bocastle Ln, Hanover, MD 21076For SaleMLS ID #MDAA2148336, Yuriy Voznyy, Fathom Realty MD, LLC. Bright MLS
