Skip main navigation
Closed
  • $1,972,000

    7111 Summerhill Ridge Dr, Charlotte, NC 28226

    5beds
    5,238sqft
    Single Family Residence
    Built in 2001
    0.39 Acres Lot
    $2,242,900 Zestimate®
    $376/sqft
    $6,335 Estimated rent

    Home value

    $2,242,900

    $2.09M - $2.42M

    $6,335/mo

    Zestimate® history
    Loading
    Loading...

    Owner options

    List your home for rent

    $6,335/mo

    Rent Zestimate®

    Find your next renter with Zillow Rental Manager. Plus, with online applications, you can quickly screen prospective tenants – for free.

    Learn more

    $6,335/mo

    Rent Zestimate®

    Refinance and save

    $11,782/mo

    Est. payment

    Refinancing to a lower rate could help reduce your monthly payments and save thousands over the life of the loan.

    See today's rates

    $11,782/mo

    Est. payment

    Explore your selling options

    Work with a Zillow partner agent

    Leverage their expertise and Zillow's premium Showcase listings to get your home seen by more buyers.

    Get started

    List with your own agent

    Get your home in front of millions of buyers by listing it on Zillow.

    Learn how to do it

    Sell it yourself

    Take full control of how buyers see your home on Zillow by listing For Sale by Owner (FSBO).

    List your home

    What's special

    Beautiful poolSummer porchConvenient to colony shopsExercise rmVaulted bonusNew paintLarge center island
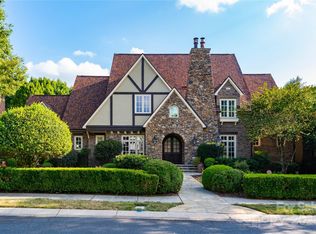
    GREAT OPPORTUNITY- FORMER BUILDERS SHOW HOUSE- This Home Packs in all the features Today's Home Buyers Desire: Elegant AND Comfortable. Dramatic Great Rm w/Fireplace, Coffered Ceiling & Custom Built-ins. Formal Dining-Perfect for Entertaining! PLUS Chef's Kitchen w/ SS Dacor Range, Sub-Zero Refrig. Large Center Island/Breakfast Bar AND Opens to Sun-filled Bayed Breakfast PLUS Keeping Room w/Fireplace. Amazing Primary on Main w/Soaring Trey Ceiling, Bayed Sitting, Stately Bath & Customized Closet. Upper Level offers Vaulted Bonus/Media w/Full Stone Fireplace, Exercise Rm PLUS 4 Generous Secondary Bedrooms. Outdoor Living Completes the Package w/Summer Porch that Spans the Rear, Beautiful Pool w/Spa. Built-in Grilling & Very Private! A Perfect Spot for Entertaining or Private Retreat! NEW Roof, NEW Paint,& Whole House Generator! Convenient to Colony Shops & Restaurants & Southpark's Amenities! With Amazing Attention to Details Inside & Out-This Showhome- HAS IT ALL! WELCOME HOME!!

    Zillow last checked:

    Listing updated:

    Listing Provided by:

    Jean Benham jean.benham@allentate.com,

    Howard Hanna Allen Tate Southpark

    Bought with:

    Joyce Presley

    Joyce Presley Realty, LLC

    Source: Canopy MLS as distributed by MLS GRID,MLS#: 4033692MLS Logo

    Facts & features

    Interior

    Bedrooms & bathrooms
    • Bedrooms: 5
    • Bathrooms: 4
    • Full bathrooms: 3
    • 1/2 bathrooms: 1
    • Main level bedrooms: 1
    Primary bedroom
    • Level: Main
    • Area: 339.19 Square Feet
    • Dimensions: 23' 8" X 14' 4"
    Primary bedroom
    • Level: Main
    Great room
    • Features: Built-in Features
    • Level: Main
    • Area: 358.41 Square Feet
    • Dimensions: 21' 6" X 16' 8"
    Great room
    • Level: Main
    Heating
    • Forced Air, Natural Gas, Zoned
    Cooling
    • Central Air, Electric, Zoned
    Appliances
    • Included: Dishwasher, Disposal, Electric Water Heater, Exhaust Hood, Gas Range, Gas Water Heater, Microwave, Refrigerator, Self Cleaning Oven, Wine Refrigerator
    • Laundry: Laundry Room, Main Level
    Features
    • Attic Other, Breakfast Bar, Built-in Features, Cathedral Ceiling(s), Whirlpool
    • Flooring: Carpet, Tile, Wood
    • Doors: Insulated Door(s)
    • Windows: Insulated Windows
    • Has basement: No
    • Attic: Other,Pull Down Stairs,Walk-In
    • Fireplace features: Bonus Room, Gas Log, Gas Vented, Great Room, Keeping Room
    Interior area
    • Total structure area: 5,238
    • Total interior livable area: 5,238 sqft
    • Finished area above ground: 5,238
    • Finished area below ground: 0

    Property

    Parking
    • Total spaces: 3
    • Parking features: Driveway, Attached Garage, Garage Door Opener, Garage Faces Side, Keypad Entry, Garage on Main Level
    • Attached garage spaces: 3
    • Has uncovered spaces: Yes
    Features
    • Levels: Two
    • Stories: 2
    • Patio & porch: Covered, Rear Porch
    • Exterior features: Gas Grill, In-Ground Irrigation
    • Has private pool: Yes
    • Pool features: In Ground
    • Has spa: Yes
    • Spa features: Heated
    • Fencing: Back Yard,Fenced
    Lot
    • Size: 0.39 Acres
    • Features: Private
    Details
    • Parcel number: 21124132
    • Zoning: R3
    • Special conditions: Standard
    • Other equipment: Generator

    Construction

    Type & style
    • Home type: SingleFamily
    • Architectural style: Transitional
    • Property subtype: Single Family Residence
    Materials
    • Brick Full, Stucco
    • Foundation: Crawl Space
    • Roof: Shingle,Metal
    Condition
    • New construction: No
    • Year built: 2001
    Details
    • Builder name: Howey

    Utilities & green energy

    • Sewer: Public Sewer
    • Water: City
    • Utilities for property: Cable Available, Underground Utilities

    Community & neighborhood

    Security
    • Security features: Security System, Smoke Detector(s)
    Location
    • Region: Charlotte
    • Subdivision: Stonecroft

    HOA & financial

    HOA
    • Has HOA: Yes
    • HOA fee: $275 quarterly
    • Association name: Hawthorne Management
    • Association phone: 704-377-0114

    Other

    Other facts
    • Listing terms: Cash,Conventional
    • Road surface type: Concrete, Paved

    Price history

    DateEventPrice
    8/31/2023Sold$1,972,000-0.9%$376/sqft
    Source: Canopy MLS as distributed by MLS GRID #4033692 Report a problem
    8/4/2023Pending sale$1,990,000$380/sqft
    Source: Canopy MLS as distributed by MLS GRID #4033692 Report a problem
    6/1/2023Listed for sale$1,990,000+94.1%$380/sqft
    Source: Canopy MLS as distributed by MLS GRID #CAR4033692 Report a problem
    6/4/2009Sold$1,025,000-19.6%$196/sqft
    Source: Public Record Report a problem
    2/18/2009Listed for sale$1,275,000+3.2%$243/sqft
    Source: Listhub #838514 Report a problem
    4/15/2005Sold$1,236,000+24.9%$236/sqft
    Source: Public Record Report a problem
    8/14/2001Sold$989,500$189/sqft
    Source: Public Record Report a problem

    Public tax history

    YearProperty taxesTax assessment
    2025-- $1,630,400
    2024-- $1,630,400
    2023-- $1,630,400 +31%
    2022-- $1,244,200
    2021-- $1,244,200
    2020-- $1,244,200
    2019$12,098 +13342.3%$1,244,200 +27.5%
    2018$90 -99.3%$975,600
    2017$12,682 $975,600
    2016$12,682 $975,600
    2015$12,682 +0.7%$975,600
    2014$12,593 --
    2013-- $975,600 -0.1%
    2012-- $977,000
    2011-- $977,000 -0.4%
    2010-- $980,800
    2009-- $980,800
    2008-- $980,800
    2007-- $980,800
    2006-- $980,800
    2005-- $980,800
    2004-- --
    2003-- $959,100 +19.2%
    2002-- $804,610 +234.8%
    2001-- $240,350

    Find assessor info on the county website

    Neighborhood: Olde Providence South

    Nearby schools

    GreatSchools rating
    Schools provided by the listing agent
    • Elementary: Olde Providence
    • Middle: Carmel
    • High: Myers Park

    Source: Canopy MLS as distributed by MLS GRID. This data may not be complete. We recommend contacting the local school district to confirm school assignments for this home.

    Get a cash offer in 3 minutes
    Find out how much your home could sell for in as little as 3 minutes with a no-obligation cash offer.
    Estimated market value
    $2,242,900
    Get a cash offer in 3 minutes
    Find out how much your home could sell for in as little as 3 minutes with a no-obligation cash offer.
    Estimated market value
    $2,242,900