Skip main navigation
Sold for $1,490,000
  • $1,490,000

    7111 Sussex Pl, Alexandria, VA 22307

    5beds
    4,024sqft
    Single Family Residence
    Built in 1958
    0.43 Acres Lot
    $1,574,100 Zestimate®
    $370/sqft
    $5,474 Estimated rent

    Home value

    $1,574,100

    $1.50M - $1.65M

    $5,474/mo

    Zestimate® history
    Loading
    Loading...

    Owner options

    List your home for rent

    $5,474/mo

    Rent Zestimate®

    Find your next renter with Zillow Rental Manager. Plus, with online applications, you can quickly screen prospective tenants – for free.

    Learn more

    $5,474/mo

    Rent Zestimate®

    Refinance and save

    $9,272/mo

    Est. payment

    Refinancing to a lower rate could help reduce your monthly payments and save thousands over the life of the loan.

    See today's rates

    $9,272/mo

    Est. payment

    Explore your selling options

    Work with a Zillow partner agent

    Leverage their expertise and Zillow's premium Showcase listings to get your home seen by more buyers.

    Get started

    List with your own agent

    Get your home in front of millions of buyers by listing it on Zillow.

    Learn how to do it

    Sell it yourself

    Take full control of how buyers see your home on Zillow by listing For Sale by Owner (FSBO).

    List your home

    What's special

    Garage doorsTimeless eleganceRec roomLarge rec roomCedar closetCustom barPicturesque george washington parkway
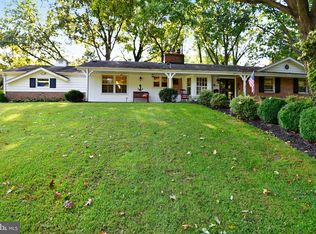
    Luxury living with seasonal River Views and 3 car garage! Owners have just completed an extraordinary renovation and a job opportunity requires them to relocate. Over 4000 sq. ft. PLUS a walk up attic with cedar closet. This pristine 5-bedroom, 3-full and 2-half-bath rambler is a testament to timeless elegance, Ideally located between two cul-de-sacs and graced by the presence of the eagles' nest, creating a tranquil oasis. Immerse yourself in the convenience of being mere minutes away from the historic charm of Old Town and the vibrant energy of Washington, DC, accessible via the picturesque George Washington Parkway. A host of recent upgrades including a new roof, windows, covered gutters, whole-house generator, baths, interior railing, garage doors, landscaping, and freshly painted interior/ exterior. Inside, discover a meticulously reconfigured interior with all new lighting, solid core doors and a kitchen has been artfully designed to create an inviting space, complemented by newer appliances and countertops. The reconfigured main level offers room for guests and an expanded powder room. The primary suite has been expanded and is a spacious retreat, complete with a rejuvenating bath featuring a shower, soaking tub, anti-fog mirrors, and a sprawling walk-in closet and sitting area. The main level guest bedroom suite offers its own sanctuary with a generously sized walk-in closet and a private renovated bath. The bright full walk out lower level with windows has a large rec room with fireplace, newly installed Luxury Vinyl Plank and custom bar, another guest suite with 2 bedrooms 1.5 Baths and a storage/laundry room offering endless possibilities for relaxation and entertainment. Besides a rec room there is plenty of space for a hobby/ play area. Every detail has been meticulously considered, from the new exterior doors and fixtures to the irrigation system and closet built-ins, ensuring that every aspect of this extraordinary residence exceeds even the loftiest of expectations.

    Zillow last checked:

    Listing updated:

    Listed by:

    Phyllis Patterson 703-408-4232,

    TTR Sotheby's International Realty,

    Listing Team: The Patterson Group

    Bought with:

    Pia Taylor, 0225210036

    Compass

    Source: Bright MLS,MLS#: VAFX2173204MLS Logo

    Facts & features

    Interior

    Bedrooms & bathrooms
    • Bedrooms: 5
    • Bathrooms: 5
    • Full bathrooms: 3
    • 1/2 bathrooms: 2
    • Main level bathrooms: 3
    • Main level bedrooms: 3
    Basement
    • Description: Percent Finished: 100.0
    • Area: 1643
    Heating
    • Baseboard, Central, Natural Gas
    Cooling
    • Central Air, Electric
    Appliances
    • Included: Dryer, Disposal, Dishwasher, Exhaust Fan, Ice Maker, Microwave, Washer, Water Heater, Oven/Range - Gas, Gas Water Heater
    • Laundry: Lower Level
    Features
    • Built-in Features, Crown Molding, Dining Area, Entry Level Bedroom, Family Room Off Kitchen, Open Floorplan, Eat-in Kitchen, Kitchen - Gourmet, Kitchen Island, Recessed Lighting, Upgraded Countertops, Walk-In Closet(s)
    • Flooring: Luxury Vinyl, Hardwood, Wood
    • Windows: Double Pane Windows
    • Basement: Connecting Stairway,Full,Finished,Garage Access,Heated,Improved,Interior Entry,Exterior Entry,Concrete,Windows,Workshop
    • Number of fireplaces: 2
    • Fireplace features: Mantel(s)
    Interior area
    • Total structure area: 4,024
    • Total interior livable area: 4,024 sqft
    • Finished area above ground: 2,381
    • Finished area below ground: 1,643

    Property

    Parking
    • Total spaces: 7
    • Parking features: Storage, Garage Faces Side, Garage Door Opener, Inside Entrance, Oversized, Driveway, Attached
    • Attached garage spaces: 3
    • Uncovered spaces: 4
    Accessibility
    • Accessibility features: Accessible Entrance, Entry Slope <1'
    Features
    • Levels: Two
    • Stories: 2
    • Patio & porch: Patio
    • Pool features: None
    • Fencing: Invisible
    • Has view: Yes
    • View description: Panoramic, Scenic Vista, Water
    • Has water view: Yes
    • Water view: Water
    • Waterfront features: River
    • Body of water: Potomac River
    Lot
    • Size: 0.43 Acres
    • Features: Cul-De-Sac, Front Yard, Landscaped, No Thru Street, Rear Yard, SideYard(s), Corner Lot/Unit
    Details
    • Additional structures: Above Grade, Below Grade
    • Parcel number: 0934 04010015
    • Zoning: 130
    • Special conditions: Standard

    Construction

    Type & style
    • Home type: SingleFamily
    • Architectural style: Raised Ranch/Rambler,Ranch/Rambler,Transitional
    • Property subtype: Single Family Residence
    Materials
    • Brick
    • Foundation: Slab, Concrete Perimeter
    • Roof: Asphalt
    Condition
    • Excellent
    • New construction: No
    • Year built: 1958
    • Major remodel year: 2024
    Details
    • Builder model: Custom

    Utilities & green energy

    • Electric: 200+ Amp Service
    • Sewer: Public Sewer
    • Water: Public
    • Utilities for property: Fiber Optic

    Community & HOA

    Community
    • Security: Electric Alarm
    • Subdivision: Villamay
    HOA
    • Has HOA: No
    Location
    • Region: Alexandria

    Financial & listing details

    • Price per square foot: $370/sqft
    • Tax assessed value: $1,147,510
    • Annual tax amount: $12,950
    • Date on market: 4/20/2024
    • Listing agreement: Exclusive Right To Sell
    • Listing terms: Conventional,Cash,VA Loan
    • Ownership: Fee Simple
    • Road surface type: Black Top

    Price history

    DateEventPrice
    6/14/2024Sold$1,490,000-0.6%$370/sqft
    Source: Bright MLS #VAFX2173204 Report a problem
    6/4/2024Pending sale$1,499,000$373/sqft
    Source: Bright MLS #VAFX2173204 Report a problem
    5/14/2024Contingent$1,499,000$373/sqft
    Source: Bright MLS #VAFX2173204 Report a problem
    4/20/2024Listed for sale$1,499,000+24.8%$373/sqft
    Source: Bright MLS #VAFX2173204 Report a problem
    3/31/2022Sold$1,201,100+1%$298/sqft
    Source: Bright MLS #VAFX2047500 Report a problem
    3/24/2022Pending sale$1,189,000$295/sqft
    Source: Bright MLS #VAFX2047500 Report a problem
    2/25/2022Contingent$1,189,000$295/sqft
    Source: Bright MLS #VAFX2047500 Report a problem
    2/22/2022Price change$1,189,000-8.5%$295/sqft
    Source: Bright MLS #VAFX2047500 Report a problem
    2/4/2022Listed for sale$1,300,000$323/sqft
    Source: Bright MLS #VAFX2047500 Report a problem

    Public tax history

    YearProperty taxesTax assessment
    2025$16,874 +17.8%$1,406,920 +18.4%
    2024$14,319 +6.5%$1,188,050 +3.5%
    2023$13,440 +16.1%$1,147,510 +18.2%
    2022$11,580 $971,130 +11.4%
    2021-- $871,650 +5%
    2020$10,197 +8.8%$830,310 +9.3%
    2019$9,374 +3.5%$759,510 +3.2%
    2018$9,057 +3.4%$735,710 +1.5%
    2017$8,759 -1%$724,710 -1.3%
    2016$8,849 -3.3%$734,070 -6.9%
    2015$9,147 -7.1%$788,690 -7.6%
    2014$9,851 $853,680 +18.1%
    2013-- $723,130 -7.9%
    2012-- $784,900 -3%
    2011-- $809,200
    2010-- $809,200 -1.4%
    2009-- $820,290 -3.7%
    2008-- $851,390
    2007-- $851,390 +37.7%
    2003-- $618,235 +17%
    2002-- $528,405 -1%
    2001-- $533,800
    Find assessor info on the county website

    Neighborhood: 22307

    Nearby schools

    GreatSchools rating
    Schools provided by the listing agent
    • Elementary: Belle View
    • Middle: Carl Sandburg
    • High: West Potomac
    • District: Fairfax County Public Schools

    Source: Bright MLS. This data may not be complete. We recommend contacting the local school district to confirm school assignments for this home.

    Get a cash offer in 3 minutes
    Find out how much your home could sell for in as little as 3 minutes with a no-obligation cash offer.
    Estimated market value
    $1,574,100
    Get a cash offer in 3 minutes
    Find out how much your home could sell for in as little as 3 minutes with a no-obligation cash offer.
    Estimated market value
    $1,574,100