Move-In Ready 4-Bedroom Home in Lake Willow Subdivision – Brand-New Roof!
First time on the market since 1977! This move-in ready 4-bedroom, 2-bath home features a brand-new roof and 2,760 sq. ft. of living space (3,360 total sq. ft.) with a flexible floor plan that offers plenty of room to make it your own.
Enjoy both formal and casual living areas, including a formal dining room, living room, wet bar, and a family room that opens to the kitchen—perfect for entertaining or relaxing with family.
Additional highlights include an attached 2-car garage, extended driveway for multiple vehicles, and a rear overhang ideal for outdoor gatherings. Inside, you’ll find carpet in the bedrooms and a mix of wood and tile flooring throughout the main living spaces. The fenced backyard provides privacy and space for pets or gardening.
With its spacious layout, timeless design, new roof, and move-in ready condition, this home offers comfort, quality, and convenience. Come see all it has to offer!
Closed
Price Unknown
7111 Thornley Dr, New Orleans, LA 70126
4beds
2,315sqft
Single Family Residence
Built in 1977
8,999 Square Feet Lot
$282,500 Zestimate®
$--/sqft
$2,366 Estimated rent
Home value
$282,500
$251,000 - $316,000
$2,366/mo
Zestimate® history
Owner options
List your home for rent
$2,366/mo
Rent Zestimate®
Find your next renter with Zillow Rental Manager. Plus, with online applications, you can quickly screen prospective tenants – for free.
$2,366/mo
Rent Zestimate®
Refinance and save
$36/mo
Est. payment
Refinancing to a lower rate could help reduce your monthly payments and save thousands over the life of the loan.
$36/mo
Est. payment
Explore your selling options
Work with a Zillow partner agent
Leverage their expertise and Zillow's premium Showcase listings to get your home seen by more buyers.
Get startedList with your own agent
Get your home in front of millions of buyers by listing it on Zillow.
Learn how to do itSell it yourself
Take full control of how buyers see your home on Zillow by listing For Sale by Owner (FSBO).
List your homeWhat's special
Fenced backyardBrand-new roofCarpet in the bedroomsRear overhangWood and tile flooringWet barFormal dining room
Zillow last checked:
Listing updated:
Listed by:
Alicia Lagarde 504-382-3724,
ALC REALTY
Bought with:
Diondra Rhinehart
Compass Historic (LATT09)
Source: GSREIN,MLS#: 2529817
Facts & features
Interior
Bedrooms & bathrooms
- Bedrooms: 4
- Bathrooms: 2
- Full bathrooms: 2
Primary bedroom
- Description: Flooring: Carpet
- Level: Lower
- Dimensions: 19 x 17
Bedroom
- Description: Flooring: Carpet
- Level: Lower
- Dimensions: 10 x 13
Bedroom
- Description: Flooring: Carpet
- Level: Lower
- Dimensions: 17 x 10
Bedroom
- Description: Flooring: Carpet
- Level: Lower
- Dimensions: 13.5 x 12
Primary bathroom
- Description: Flooring: Tile
- Level: Lower
- Dimensions: 11 x 16
Breakfast room nook
- Description: Flooring: Tile
- Level: Lower
- Dimensions: 9 x 6
Den
- Description: Flooring: Tile
- Level: Lower
- Dimensions: 23 x 16
Dining room
- Description: Flooring: Wood
- Level: Lower
- Dimensions: 13 x 11
Foyer
- Description: Flooring: Wood
- Level: Lower
- Dimensions: 4.5 x 5.5
Kitchen
- Description: Flooring: Tile
- Level: Lower
- Dimensions: 14 x 11
Laundry
- Description: Flooring: Tile
- Level: Lower
- Dimensions: 9.5 x 6
Living room
- Description: Flooring: Wood
- Level: Lower
- Dimensions: 12 x 17
Other
- Description: Flooring: Tile
- Level: Lower
- Dimensions: 7 x 6
Heating
- Central
Cooling
- Central Air, 1 Unit
Appliances
- Included: Dishwasher, Microwave, Oven, Range, Refrigerator
- Laundry: Washer Hookup, Dryer Hookup
Features
- Ceiling Fan(s), Granite Counters, Cable TV
- Has fireplace: No
- Fireplace features: None
Interior area
- Total structure area: 3,166
- Total interior livable area: 2,315 sqft
Property
Parking
- Total spaces: 3
- Parking features: Attached, Garage, Three or more Spaces
- Has attached garage: Yes
Features
- Levels: One
- Stories: 1
- Patio & porch: Pavers, Porch
- Exterior features: Fence, Porch
- Pool features: None
Lot
- Size: 8,999 Square Feet
- Dimensions: 75 x 120
- Features: City Lot, Rectangular Lot
Details
- Parcel number: 39W039111
- Special conditions: None
Construction
Type & style
- Home type: SingleFamily
- Architectural style: Traditional
- Property subtype: Single Family Residence
Materials
- Brick
- Foundation: Slab
- Roof: Shingle
Condition
- Excellent
- Year built: 1977
Utilities & green energy
- Sewer: Public Sewer
- Water: Public
Community & HOA
Community
- Security: Smoke Detector(s)
HOA
- Has HOA: Yes
- HOA fee: $36 annually
Location
- Region: New Orleans
Financial & listing details
- Tax assessed value: $216,800
- Annual tax amount: $2,862
- Date on market: 11/8/2025
Price history
| Date | Event | Price |
|---|---|---|
| 12/8/2025 | Sold | -- |
Source:  GSREIN #2529817 Report a problem GSREIN #2529817 Report a problem | ||
| 11/12/2025 | Pending sale | $260,000$112/sqft |
Source: GSREIN #2529817 Report a problem | ||
| 11/8/2025 | Listed for sale | $260,000$112/sqft |
Source: GSREIN #2529817 Report a problem | ||
Public tax history
| Year | Property taxes | Tax assessment |
|---|---|---|
| 2026 | $2,862 +376.1% | $21,680 +90.2% |
| 2025 | $601 -1.3% | $11,400 |
| 2024 | $609 -8.5% | $11,400 |
| 2023 | $665 -56.9% | $11,400 +3.9% |
| 2022 | $1,544 -5.9% | $10,970 -3.8% |
| 2021 | $1,641 | $11,400 |
| 2020 | -- | $11,400 |
| 2019 | $1,722 +74.6% | $11,400 |
| 2018 | $986 | $11,400 |
| 2017 | $986 -1.2% | $11,400 |
| 2016 | $998 +48.9% | $11,400 |
| 2015 | $670 | $11,400 |
| 2014 | $670 -30% | $11,400 |
| 2013 | $958 | $11,400 |
| 2012 | -- | $11,400 |
| 2011 | -- | $11,400 +184.3% |
| 2010 | -- | $4,010 |
| 2009 | -- | $4,010 |
| 2007 | -- | $4,010 -64.8% |
| 2006 | -- | $11,400 |
| 2004 | -- | $11,400 |
| 2002 | -- | $11,400 |
| 2001 | -- | $11,400 |
| 2000 | -- | $11,400 |
Find assessor info on the county website
Neighborhood: Little Woods
Nearby homes
- $222,5004 bd2 ba1.8k sqft7121 Thornley Dr, New Orleans, LA 70126Off Market
- $264,4003 bd2 ba2.9k sqft7101 Thornley Dr, New Orleans, LA 70126Off Market
- $285,0003 bd2 ba3.4k sqft7210 Westhaven Rd, New Orleans, LA 70126Off Market
- $197,4004 bd-- ba2.1k sqft7131 Thornley Dr, New Orleans, LA 70126Off Market
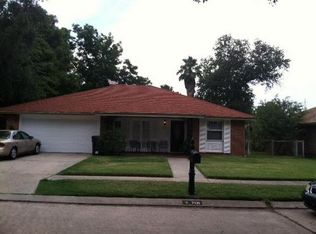
- $270,4004 bd2 ba2.4k sqft8250 Colony Ct, New Orleans, LA 70126Off Market
- $254,7004 bd3 ba2.6k sqft7110 Thornley Dr, New Orleans, LA 70126Off Market
- $336,4004 bd3 ba3.3k sqft7220 Westhaven Rd, New Orleans, LA 70126Off Market
- $385,6004 bd3 ba6.5k sqft7100 Thornley Dr, New Orleans, LA 70126Off Market
Nearby schools
GreatSchools rating
- 8/10Mary McLeod Bethune Elementary School of Literature & TechnologyGrades: PK-8Distance: 4.4 mi
- 3/10The Delores Taylor Arthur School for Young MenGrades: 8-12Distance: 3.7 mi
- 7/10Benjamin Franklin Elementary Math And ScienceGrades: PK-8Distance: 10.4 mi
- Louisiana
- Orleans Parish
- New Orleans
- 70126
- Little Woods
- 7111 Thornley Dr
Nearby cities
Nearby neighborhoods
Nearby zip codes
Other New Orleans Topics
