Skip main navigation
Sold for $1,045,000
  • $1,045,000

    7111 Tobeco Creek Dr, Williamsburg, MI 49690

    5beds
    4,329sqft
    Single Family Residence
    Built in 2003
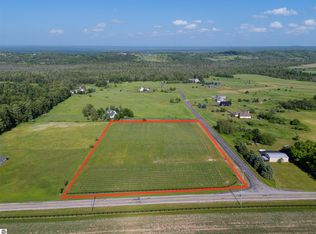
    10.5 Acres Lot
    $1,076,200 Zestimate®
    $241/sqft
    $6,996 Estimated rent

    Home value

    $1,076,200

    $969,000 - $1.21M

    $6,996/mo

    Zestimate® history
    Loading
    Loading...

    Owner options

    List your home for rent

    $6,996/mo

    Rent Zestimate®

    Find your next renter with Zillow Rental Manager. Plus, with online applications, you can quickly screen prospective tenants – for free.

    Learn more

    $6,996/mo

    Rent Zestimate®

    Refinance and save

    $6,217/mo

    Est. payment

    Refinancing to a lower rate could help reduce your monthly payments and save thousands over the life of the loan.

    See today's rates

    $6,217/mo

    Est. payment

    Explore your selling options

    Work with a Zillow partner agent

    Leverage their expertise and Zillow's premium Showcase listings to get your home seen by more buyers.

    Get started

    List with your own agent

    Get your home in front of millions of buyers by listing it on Zillow.

    Learn how to do it

    Sell it yourself

    Take full control of how buyers see your home on Zillow by listing For Sale by Owner (FSBO).

    List your home

    What's special

    Quality constructionSeparate entranceFinished basementMain floor master suiteScenic acresHigh ceilingsSolid hardwood floors
    Stunning Newly Renovated Countryside Estate in Tobeco Creek Estates. Discover this exquisite 4300 sq ft, 5-bedroom, 3.5-bathroom estate nestled on 10.5 scenic acres in the desirable Tobeco Creek Estates, just 2.3 miles from Flintfields Horse Park, home of Traverse City Horse Shows. This beautifully updated home boasts quality construction with high ceilings, 3/4" solid hardwood floors throughout, and a bright, open floor plan perfect for modern country living. Interior features include: main floor master suite for ultimate convenience, expansive open-concept kitchen featuring a 4x9 ft island, granite countertops, GE Monogram gas cooktop and adjoining dining area. 9-foot ceilings enhance the spacious feel throughout. Two sitting rooms with fireplace create cozy gathering spaces and open to a large deck to enjoy Michigan summer. Freshly painted in Sherwin-Williams Agreeable Grey for a timeless, elegant touch. Finished basement with a separate entrance, fireplace and exercise area with an additional unfinished 836 sq feet. Exterior & Property Highlights include 10.5-acre lot with ample space for horses and outbuildings in a tranquil countryside setting within minutes of equestrian events and amenities. Experience the perfect blend of luxury, comfort, and rural charm in this estate. Whether you’re an equestrian enthusiast, nature lover, or seeking a private retreat, this property offers endless possibilities.

    Zillow last checked:

    Listing updated:

    Listed by:

    Audra Jackson Cell:231-835-1650,

    EXIT Northern Shores Realty-ER 231-264-9833

    Bought with:

    Pamela Stowe, 6501285177

    REO-TCRandolph-233022

    Source: NGLRMLS,MLS#: 1930296MLS Logo

    Facts & features

    Interior

    Bedrooms & bathrooms
    • Bedrooms: 5
    • Bathrooms: 4
    • Full bathrooms: 3
    • 1/2 bathrooms: 1
    • Main level bathrooms: 2
    • Main level bedrooms: 1
    Rooms
    • Room types: Exercise Room
    Primary bedroom
    • Level: Main
    • Area: 195
    • Dimensions: 15 x 13
    Bedroom 2
    • Level: Upper
    • Area: 150
    • Dimensions: 10 x 15
    Bedroom 3
    • Level: Upper
    • Area: 196
    • Dimensions: 14 x 14
    Bedroom 4
    • Level: Upper
    • Area: 196
    • Dimensions: 14 x 14
    Primary bathroom
    • Features: Private
    Family room
    • Level: Main
    • Area: 392
    • Dimensions: 14 x 28
    Kitchen
    • Level: Main
    • Area: 174
    • Dimensions: 12 x 14.5
    Living room
    • Level: Main
    • Area: 406
    • Dimensions: 14 x 29
    Heating
    • Forced Air, Propane, Fireplace(s)
    Cooling
    • Central Air
    Appliances
    • Included: Refrigerator, Oven/Range, Disposal, Dishwasher, Microwave, Water Softener Owned, Washer, Dryer, Cooktop, Exhaust Fan
    • Laundry: Main Level
    Features
    • Cathedral Ceiling(s), Entrance Foyer, Walk-In Closet(s), Wet Bar, Granite Counters, Kitchen Island, Mud Room, Den/Study, Ceiling Fan(s)
    • Flooring: Wood, Tile
    • Windows: Blinds
    • Basement: Full,Walk-Out Access,Daylight,Exterior Entry,Finished Rooms
    • Has fireplace: Yes
    • Fireplace features: Gas, Wood Burning
    Interior area
    • Total structure area: 4,329
    • Total interior livable area: 4,329 sqft
    • Finished area above ground: 3,189
    • Finished area below ground: 1,140

    Property

    Parking
    • Total spaces: 2
    • Parking features: Attached, Garage Door Opener, Concrete Floors, Asphalt
    • Attached garage spaces: 2
    Accessibility
    • Accessibility features: None
    Features
    • Levels: Two
    • Stories: 2
    • Patio & porch: Deck, Covered
    • Has view: Yes
    • View description: Countryside View
    • Waterfront features: None
    Lot
    • Size: 10.5 Acres
    • Dimensions: 344 x 668
    • Features: Level, Rolling Slope, Metes and Bounds
    Details
    • Additional structures: None
    • Parcel number: 0101100505
    • Zoning description: Residential,Horses Allowed,Outbuildings Allowed
    • Horses can be raised: Yes

    Construction

    Type & style
    • Home type: SingleFamily
    • Property subtype: Single Family Residence
    Materials
    • 2x6 Framing, Wood Siding
    • Roof: Asphalt
    Condition
    • New construction: No
    • Year built: 2003

    Utilities & green energy

    • Sewer: Private Sewer
    • Water: Private

    Community & HOA

    Community
    • Features: None
    • Security: Smoke Detector(s)
    • Subdivision: Tobeco Creek Estates
    HOA
    • Services included: Other
    Location
    • Region: Williamsburg

    Financial & listing details

    • Price per square foot: $241/sqft
    • Tax assessed value: $1,046,200
    • Annual tax amount: $13,742
    • Price range: $1M - $1M
    • Date on market: 1/22/2025
    • Cumulative days on market: 170 days
    • Listing agreement: Exclusive Right Sell
    • Listing terms: Conventional,Cash
    • Ownership type: Private Owner

    Price history

    DateEventPrice
    7/11/2025Sold$1,045,000-5.9%$241/sqft
    Source: NGLRMLS #1930296 Report a problem
    5/31/2025Price change$1,110,000-7.4%$256/sqft
    Source: NGLRMLS #1930296 Report a problem
    1/22/2025Listed for sale$1,199,000+4.3%$277/sqft
    Source: NGLRMLS #1930296 Report a problem
    8/22/2024Listing removed--
    Source: NGLRMLS #1921791 Report a problem
    6/24/2024Price change$1,150,000-4.2%$266/sqft
    Source: NGLRMLS #1921791 Report a problem
    6/12/2024Price change$1,200,000-4%$277/sqft
    Source: NGLRMLS #1921791 Report a problem
    5/2/2024Price change$1,250,000+4.6%$289/sqft
    Source: NGLRMLS #1921791 Report a problem
    10/24/2023Pending sale$1,195,000$276/sqft
    Source: NGLRMLS #1911689 Report a problem
    8/31/2023Price change$1,195,000-7.3%$276/sqft
    Source: NGLRMLS #1911689 Report a problem
    12/7/2022Listed for sale$1,288,900+233.1%$298/sqft
    Source: NGLRMLS #1907104 Report a problem
    1/26/2014Listing removed$386,900$89/sqft
    Source: Real Estate One-randolph #1742058 Report a problem
    2/5/2013Listed for sale$386,900+0.5%$89/sqft
    Source: Real Estate One, Inc. #1742058 Report a problem
    11/21/2012Listing removed$385,000$89/sqft
    Source: Real Estate One-randolph #1738281 Report a problem
    10/16/2012Price change$385,000-2.5%$89/sqft
    Source: Real Estate One-randolph #1738281 Report a problem
    8/1/2012Listed for sale$395,000+338.9%$91/sqft
    Source: Real Estate One, Inc. #1738281 Report a problem
    12/31/2001Sold$90,000$21/sqft
    Source: Agent Provided Report a problem

    Public tax history

    YearProperty taxesTax assessment
    2025$13,742 +142.6%$523,100 +3.6%
    2024$5,665 +5%$504,700 +84.8%
    2023$5,395 +3.4%$273,100 -4.3%
    2022$5,220 +2.2%$285,500 +7.4%
    2021$5,106 +0.2%$265,800 +7.4%
    2020$5,097 $247,500 +15%
    2019$5,097 +2.4%$215,200 +5.1%
    2018$4,980 $204,700 -1.4%
    2017-- $207,700 -0.1%
    2016-- $208,000 +25.2%
    2014-- $166,100 -4.8%
    2012-- $174,500 +10.7%
    2011-- $157,700 -21.7%
    2010-- $201,400 +3.2%
    2009-- $195,200 -1.6%
    2008-- $198,300 -1.3%
    2007-- $200,900 +7.7%
    2005-- $186,600 +1.5%
    2004-- $183,900 +28.8%
    2003-- $142,800 +234.4%
    2002-- $42,700
    Find assessor info on the county website

    Neighborhood: 49690

    Nearby schools

    GreatSchools rating
    Schools provided by the listing agent
    • District: Elk Rapids Schools

    Source: NGLRMLS. This data may not be complete. We recommend contacting the local school district to confirm school assignments for this home.

    Get pre-qualified for a loan
    At Zillow Home Loans, we can pre-qualify you in as little as 5 minutes with no impact to your credit score.

    An equal housing lender. NMLS #10287.

    Sell for more on Zillow
    Get a Zillow Showcase℠ listing at no additional cost and you could sell for .
    $1,076,200
    2% more
    +$21,524
    With Zillow Showcase(estimated)
    $1,097,724