Skip main navigation
Sold for $1,190,000
  • $1,190,000

    7111 Travis Dr, Lincoln, NE 68516

    5beds
    4,714sqft
    Single Family Residence
    Built in 2000
    3 Acres Lot
    $1,228,800 Zestimate®
    $252/sqft
    $4,567 Estimated rent

    Home value

    $1,228,800

    $1.13M - $1.34M

    $4,567/mo

    Zestimate® history
    Loading
    Loading...

    Owner options

    List your home for rent

    $4,567/mo

    Rent Zestimate®

    Find your next renter with Zillow Rental Manager. Plus, with online applications, you can quickly screen prospective tenants – for free.

    Learn more

    $4,567/mo

    Rent Zestimate®

    Refinance and save

    $6,429/mo

    Est. payment

    Refinancing to a lower rate could help reduce your monthly payments and save thousands over the life of the loan.

    See today's rates

    $6,429/mo

    Est. payment

    Explore your selling options

    Work with a Zillow partner agent

    Leverage their expertise and Zillow's premium Showcase listings to get your home seen by more buyers.

    Get started

    List with your own agent

    Get your home in front of millions of buyers by listing it on Zillow.

    Learn how to do it

    Sell it yourself

    Take full control of how buyers see your home on Zillow by listing For Sale by Owner (FSBO).

    List your home

    What's special

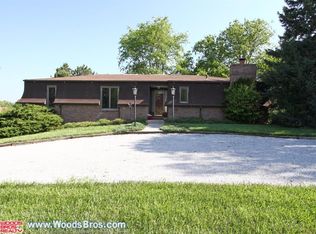
    Brick exteriorLarge deckEpoxy garage floorMature landscapingNew pella windows
    Spring is around the corner. Picture yourself living on 3 acres in the city. A tremendous ranch acreage with abundant space and large steel outbuilding. Properties like this do not come available often. The house has 2714 sqft on main, 2000 sqft bsmt all brick exterior. Built w/ ICF 10" think walls basement & main floor, Very efficient & quiet. Ample space for all your needs. 3 season room w/ heat & composite floor, large deck w/ composite floor, new Pella windows, 400 amp power supply, well & septic, natural gas onsite, epoxy garage floor, new garage doors, stairs from garage to basement, mature landscaping, tons of room for pool, sports court. 64' x 87' steel outbuilding with heat, office, bathroom, crane & loads for space for all your toys. To many feature to list.

    Zillow last checked:

    Listing updated:

    Listed by:

    Scot Ballan 402-699-7700,

    Prime Home Realty

    Bought with:

    Tony Hewitt, 20210093

    Woods Bros Realty

    Source: GPRMLS,MLS#: 22511504MLS Logo

    Facts & features

    Interior

    Bedrooms & bathrooms
    • Bedrooms: 5
    • Bathrooms: 4
    • Full bathrooms: 1
    • 3/4 bathrooms: 3
    • Main level bathrooms: 3
    Primary bedroom
    • Level: Main
    Bedroom 2
    • Level: Main
    Bedroom 3
    • Level: Basement
    Bedroom 4
    • Level: Basement
    Bedroom 5
    • Level: Basement
    Primary bathroom
    • Features: 3/4
    Basement
    • Area: 2714
    Heating
    • Natural Gas, Forced Air
    Cooling
    • Central Air
    Features
    • Basement: Walk-Out Access
    • Number of fireplaces: 2
    • Fireplace features: Direct-Vent Gas Fire
    Interior area
    • Total structure area: 4,714
    • Total interior livable area: 4,714 sqft
    • Finished area above ground: 2,714
    • Finished area below ground: 2,000

    Property

    Parking
    • Total spaces: 2
    • Parking features: Attached
    • Attached garage spaces: 2
    Features
    • Patio & porch: Patio, Covered Deck, Deck
    • Exterior features: Sprinkler System
    • Fencing: None
    Lot
    • Size: 3 Acres
    • Dimensions: 206 x 585 x 253 x 565
    • Features: Over 1 up to 5 Acres
    Details
    • Additional structures: Outbuilding
    • Parcel number: 1622303001000

    Construction

    Type & style
    • Home type: SingleFamily
    • Architectural style: Ranch
    • Property subtype: Single Family Residence
    Materials
    • Foundation: Concrete Perimeter
    Condition
    • Not New and NOT a Model
    • New construction: No
    • Year built: 2000

    Utilities & green energy

    • Sewer: Septic Tank
    • Water: Well

    Community & neighborhood

    Location
    • Region: Lincoln
    • Subdivision: DEERHAVEN

    Other

    Other facts
    • Listing terms: Private Financing Available,Conventional,Cash
    • Ownership: Fee Simple

    Price history

    DateEventPrice
    10/28/2025Sold$1,190,000-7%$252/sqft
    Source: GPRMLS #22511504 Report a problem
    9/25/2025Pending sale$1,279,000$271/sqft
    Source: GPRMLS #22511504 Report a problem
    9/24/2025Listed for sale$1,279,000$271/sqft
    Source: GPRMLS #22511504 Report a problem
    7/15/2025Pending sale$1,279,000$271/sqft
    Source: GPRMLS #22511504 Report a problem
    5/1/2025Price change$1,279,000-1.5%$271/sqft
    Source: GPRMLS #22511504 Report a problem
    1/23/2025Price change$1,299,000-3.8%$276/sqft
    Source: GPRMLS #22502060 Report a problem
    9/10/2024Listed for sale$1,350,000-8.2%$286/sqft
    Source: GPRMLS #22423218 Report a problem
    8/20/2024Listing removed--
    Source: Owner Report a problem
    7/17/2024Listed for sale$1,470,000+2000%$312/sqft
    Source: Owner Report a problem
    3/29/2000Sold$70,000$15/sqft
    Source: Public Record Report a problem

    Public tax history

    YearProperty taxesTax assessment
    2025$11,346 +13.9%$934,600 +25%
    2024$9,961 +10.6%$747,400
    2023$9,010 -4%$747,400 +25.3%
    2022$9,388 -0.9%$596,600
    2021$9,474 -0.1%$596,600 -3.3%
    2020$9,486 -6.2%$617,000
    2019$10,116 +5%$617,000 +3.1%
    2018$9,636 +5.7%$598,600 +2.7%
    2017$9,118 +25.5%$583,000 +21.7%
    2016$7,265 $479,100
    2015$7,265 -1.5%$479,100 +1.2%
    2014$7,378 +0.4%$473,300
    2013$7,346 $473,300
    2012-- $473,300 -2.7%
    2011-- $486,600
    2010-- $486,600
    2009-- $486,600 +8.8%
    2008-- $447,097
    2007-- $447,097
    2006-- $447,097
    2005$6,037 +9.1%--
    2004$5,535 --
    2003$5,535 +8.1%--
    2002$5,120 +126.4%--
    2001$2,261 --

    Find assessor info on the county website

    Neighborhood: Family Acres

    Nearby schools

    GreatSchools rating
    Schools provided by the listing agent
    • Elementary: Maxey
    • Middle: Lux
    • High: Lincoln Southeast
    • District: Lincoln Public Schools

    Source: GPRMLS. This data may not be complete. We recommend contacting the local school district to confirm school assignments for this home.

    Get pre-qualified for a loan
    At Zillow Home Loans, we can pre-qualify you in as little as 5 minutes with no impact to your credit score.

    An equal housing lender. NMLS #10287.

    Sell for more on Zillow
    Get a Zillow Showcase℠ listing at no additional cost and you could sell for .
    $1,228,800
    2% more
    +$24,576
    With Zillow Showcase(estimated)
    $1,253,376