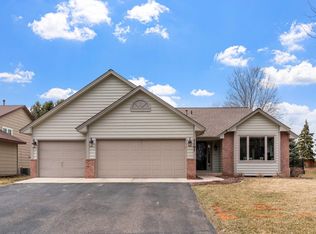
Welcome to this beautifully appointed home in the conveniently located Eagle Lake neighborhood, just moments from downtown Maple Grove, the library, restaurants, Arbor and Fountain Lakes shopping, Central Park, and major roadways. The sprawling private backyard offers peaceful, year-round scenic views. Inside, vaulted ceilings and thoughtfully placed windows fill the home with natural light. The kitchen showcases stainless steel appliances, granite countertops, quality solid wood cabinetry, and striking hardwood flooring. An adjacent dining area with easy deck access makes outdoor cooking and entertaining effortless. The primary suite features a large walk-in closet and an updated walk-through bathroom with a double-sink granite vanity and heated floors! The walkout lower level offers a spacious family room with an impressive floor-to-ceiling brick gas fireplace, a recreational or gaming area, and a luxurious bathroom with granite countertops, heated floors, and a beautifully tiled shower. Four generously sized bedrooms provide flexibility for home offices, guest rooms, or fitness space. Additional highlights include a newer furnace and AC, central vacuum, an in-ground sprinkler system, outdoor storage shed and numerous new windows.
Closed
Zillow last checked:
Listing updated:
Bought with:
Austin Hardy
eXp Realty
Source: NorthstarMLS as distributed by MLS GRID,MLS#: 6749758
Price history
| Date | Event | Price |
|---|---|---|
| 8/29/2025 | Sold | $440,000+0.2%$218/sqft |
Source:  NorthstarMLS as distributed by MLS GRID #6749758 Report a problem NorthstarMLS as distributed by MLS GRID #6749758 Report a problem | ||
| 8/7/2025 | Pending sale | $439,000$218/sqft |
Source: NorthstarMLS as distributed by MLS GRID #6749758 Report a problem | ||
| 8/1/2025 | Listing removed | $439,000$218/sqft |
Source: NorthstarMLS as distributed by MLS GRID #6749758 Report a problem | ||
| 7/10/2025 | Listed for sale | $439,000+3.3%$218/sqft |
Source: NorthstarMLS as distributed by MLS GRID #6749758 Report a problem | ||
| 8/18/2023 | Sold | $425,000+9%$211/sqft |
Source: NorthstarMLS as distributed by MLS GRID #6397592 Report a problem | ||
| 7/23/2023 | Pending sale | $390,000$193/sqft |
Source: NorthstarMLS as distributed by MLS GRID #6397592 Report a problem | ||
| 7/14/2023 | Listed for sale | $390,000+26.2%$193/sqft |
Source: NorthstarMLS as distributed by MLS GRID #6397592 Report a problem | ||
| 3/26/2007 | Sold | $309,000+99.2%$153/sqft |
Source: Public Record Report a problem | ||
| 6/10/1997 | Sold | $155,100$77/sqft |
Source: Public Record Report a problem | ||
Nearby homes
Get a cash offer in 3 minutes
Find out how much your home could sell for in as little as 3 minutes with a no-obligation cash offer.
Estimated market value
$441,400
