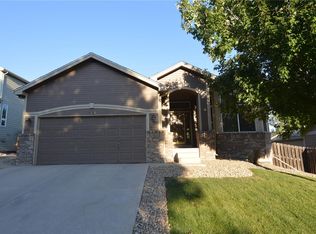
The ONE! Built into the hills of Westwoods, this home has been lovingly renovated with custom millwork, designer wallpaper, and high-end finishes. With 10' ceilings and windows in every direction, take in the natural light, the views of North Table mountain, and the panoramic sunsets over the foothills from your tree-level living space. The gourmet kitchen is thoughtfully designed (as seen in Magnolia Journal, Luxe Interiors, and 5280 Home), w/ a full suite of WiFi-enabled smart appliances, including a 48” dual-fuel range with built-in griddle, convection baking; a dual-zone built-in wine fridge; built-in 42”W refrigerator; and dishwasher. All cabinetry is soft-close with unlacquered brass hardware and pull-out shelving in the built-in pantry. Wire-sawn white oak clads the walls and 8’ long waterfall island. The primary suite features antique wooden doors leading into your ensuite with vaulted ceiling, custom tile, a Carrara marble and teak vanity, and a matte-finish freestanding tub. Tackle to-dos from your home office or homework station with built-in desk and book shelves. Two additional bedrooms + secondary bath (remodeled 2023) are on the main level, as well as a generous laundry room/mudroom, with soft-close cabinetry, locker-style storage, and a custom white oak bench. Downstairs is a haven, with designated spaces for play, lounge, work-outs in your closed-door home gym, plus a guest bedroom and 3/4 bathroom (remodeled 2021), and plenty of storage! The basement has a built-in electric fireplace and two large garden-level windows that look out into your newly landscaped yard. Steps from miles of biking and walking trails, both paved and natural; the highly rated Westwoods Elementary; and the silo hole of Westwoods Golf Course. A five minute walk to paddle board on Tucker Lake, and in the Fall, hear the nostalgic sounds of Friday night lights from one of two outdoor hangouts. Be prepared, you WILL fall in love with this home and all of its stunning details.
Sold for $1,325,000
Zillow last checked:
Listing updated:
Bought with:
Andrew Osten, 100087693
West and Main Homes Inc
Source: REcolorado as distributed by MLS GRID,MLS#: 9445543
Price history
| Date | Event | Price |
|---|---|---|
| 2/15/2024 | Sold | $1,325,000+6%$344/sqft |
Source:  REcolorado as distributed by MLS GRID #9445543 Report a problem REcolorado as distributed by MLS GRID #9445543 Report a problem | ||
| 1/19/2024 | Pending sale | $1,250,000$325/sqft |
Source: REcolorado as distributed by MLS GRID #9445543 Report a problem | ||
| 1/15/2024 | Listed for sale | $1,250,000+100%$325/sqft |
Source: REcolorado as distributed by MLS GRID #9445543 Report a problem | ||
| 3/7/2019 | Sold | $625,000-2.2%$162/sqft |
Source:  IRES as distributed by MLS GRID #862205 Report a problem IRES as distributed by MLS GRID #862205 Report a problem | ||
| 12/28/2018 | Price change | $639,000-1.5%$166/sqft |
Source: Colorado Landmark-Boulder #862205 Report a problem | ||
| 10/12/2018 | Price change | $649,000-3%$168/sqft |
Source: Colorado Landmark-Boulder #862205 Report a problem | ||
| 9/14/2018 | Listed for sale | $669,000+31.8%$174/sqft |
Source: Colorado Landmark-Boulder #862205 Report a problem | ||
| 11/4/2015 | Sold | $507,500+18%$132/sqft |
Source: Public Record Report a problem | ||
| 4/26/2011 | Sold | $430,000-1.1%$112/sqft |
Source: Public Record Report a problem | ||
| 2/24/2011 | Price change | $435,000-0.1%$113/sqft |
Source: April Carlton Report a problem | ||
| 2/9/2011 | Price change | $435,500-3.2%$113/sqft |
Source: The Carlton Company #961617 Report a problem | ||
| 1/21/2011 | Listed for sale | $450,000+82.9%$117/sqft |
Source: April Carlton Report a problem | ||
| 5/26/1998 | Sold | $246,020$64/sqft |
Source: Public Record Report a problem | ||

Get a cash offer in 3 minutes
Find out how much your home could sell for in as little as 3 minutes with a no-obligation cash offer.
Estimated market value
$1,240,100
