Skip main navigation
Sold for $170,000
  • $170,000

    7111 W 56th St APT 36, Sioux Falls, SD 57106

    2beds
    1,074sqft
    Condominium
    Built in 2005
    -- sqft lot
    $170,000 Zestimate®
    $158/sqft
    $1,273 Estimated rent

    Home value

    $170,000

    $160,000 - $180,000

    $1,273/mo

    Zestimate® history
    Loading
    Loading...

    Owner options

    List your home for rent

    $1,273/mo

    Rent Zestimate®

    Find your next renter with Zillow Rental Manager. Plus, with online applications, you can quickly screen prospective tenants – for free.

    Learn more

    $1,273/mo

    Rent Zestimate®

    Refinance and save

    $882/mo

    Est. payment

    Refinancing to a lower rate could help reduce your monthly payments and save thousands over the life of the loan.

    See today's rates

    $882/mo

    Est. payment

    Explore your selling options

    Work with a Zillow partner agent

    Leverage their expertise and Zillow's premium Showcase listings to get your home seen by more buyers.

    Get started

    List with your own agent

    Get your home in front of millions of buyers by listing it on Zillow.

    Learn how to do it

    Sell it yourself

    Take full control of how buyers see your home on Zillow by listing For Sale by Owner (FSBO).

    List your home

    What's special

    Separate dining areaBreakfast bar in kitchenKitchen pantryPlenty of storageVaulted ceilingsEntry coat closetNewer carpet
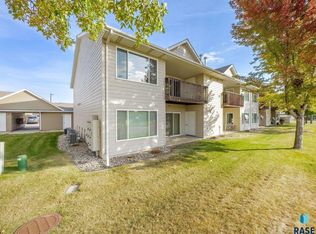
    Two Bed, One Bath west side condo. The vaulted ceilings add great height to the open kitchen/living/dining room with large windows letting in the light from the south. The primary bedroom has a large walk in closet. Separate dining area and breakfast bar in kitchen. You will find plenty of storage, with an entry coat closet, kitchen pantry, bathroom linen & hallway storage closet. Newer Carpet, dishwasher and Stove. Detached oversized single garage with 9 ft door.

    Zillow last checked:

    Listing updated:

    Listed by:

    Todd M Nelson,

    Harr & Lemme Real Estate

    Bought with:

    Todd M Nelson

    Source: Realtor Association of the Sioux Empire,MLS#: 22506784MLS Logo

    Facts & features

    Interior

    Bedrooms & bathrooms
    • Bedrooms: 2
    • Bathrooms: 1
    • Full bathrooms: 1
    • Main level bedrooms: 2
    Primary bedroom
    • Description: Walk In Closet, Carpet
    • Level: Main
    • Area: 182
    • Dimensions: 14 x 13
    Bedroom 2
    • Description: Double Closet, Carpet
    • Level: Main
    • Area: 132
    • Dimensions: 12 x 11
    Dining room
    • Description: Large Windows, Vinyl
    • Level: Main
    • Area: 90
    • Dimensions: 9 x 10
    Kitchen
    • Description: Breakfast Bar, Pantry
    • Level: Main
    • Area: 90
    • Dimensions: 9 x 10
    Living room
    • Description: Carpet, Fan, Slider to Deck, Vaulted
    • Level: Main
    • Area: 280
    • Dimensions: 20 x 14
    Heating
    • Natural Gas
    Cooling
    • Central Air
    Appliances
    • Included: Dishwasher, Disposal, Dryer, Electric Range, Microwave, Refrigerator, Washer
    Features
    • Master Downstairs, Main Floor Laundry, Vaulted Ceiling(s)
    • Flooring: Carpet, Vinyl
    Interior area
    • Total interior livable area: 1,074 sqft
    • Finished area above ground: 1,074
    • Finished area below ground: 0

    Property

    Parking
    • Total spaces: 1
    • Parking features: Garage
    • Garage spaces: 1
    Lot
    • Size: 2,783 Square Feet
    • Dimensions: 2785
    Details
    • Parcel number: 77570

    Construction

    Type & style
    • Home type: Condo
    • Architectural style: Ranch
    • Property subtype: Condominium
    Materials
    • Hard Board
    • Roof: Composition
    Condition
    • Year built: 2005

    Utilities & green energy

    • Sewer: Public Sewer
    • Water: Public

    Community & HOA

    Community
    • Subdivision: Sertoma Hills Villa
    HOA
    • Has HOA: Yes
    • Amenities included: Maintenance Structure, Trash, Maintenance Grounds, Road Maint, Snow Removal, Water
    • HOA fee: $220 monthly
    Location
    • Region: Sioux Falls

    Financial & listing details

    • Price per square foot: $158/sqft
    • Tax assessed value: $167,800
    • Annual tax amount: $2,282
    • Date on market: 9/3/2025
    • Listing terms: Cash
    • Road surface type: Asphalt

    Price history

    DateEventPrice
    9/25/2025Sold$170,000$158/sqft
    Source: Realtor Association of the Sioux Empire #22506784 Report a problem
    9/3/2025Listed for sale$170,000+81%$158/sqft
    Source: Realtor Association of the Sioux Empire #22506784 Report a problem
    9/25/2006Sold$93,900$87/sqft
    Source: Agent Provided Report a problem

    Public tax history

    YearProperty taxesTax assessment
    2025$2,184 -2.7%$167,800 -2%
    2024$2,244 +9.6%$171,200 +15.9%
    2023$2,048 +15.7%$147,700 +22.9%
    2022$1,770 +5.2%$120,200 +8.1%
    2021$1,683 +0.1%$111,200 +2.7%
    2020$1,682 +13.4%$108,300 +7.1%
    2018$1,484 -4.6%$101,106 +5.7%
    2017$1,555 +4.8%$95,653 +5.9%
    2016$1,484 +2.7%$90,317 +0.7%
    2015$1,445 +1.7%$89,668 +0.6%
    2014$1,420 +10.1%$89,113 +1.9%
    2013$1,290 $87,487 +3.7%
    2012$1,290 $84,350 -3.1%
    2011-- $87,083
    2010-- $87,083
    2009$1,240 $87,083
    2008-- $87,083 +2.1%
    2007-- $85,263
    Find assessor info on the county website

    Neighborhood: 57106

    Nearby schools

    GreatSchools rating
    Schools provided by the listing agent
    • Elementary: Pettigrew ES
    • Middle: Memorial MS
    • High: Roosevelt HS
    • District: Sioux Falls

    Source: Realtor Association of the Sioux Empire. This data may not be complete. We recommend contacting the local school district to confirm school assignments for this home.

    Get pre-qualified for a loan
    At Zillow Home Loans, we can pre-qualify you in as little as 5 minutes with no impact to your credit score.

    An equal housing lender. NMLS #10287.

    Sell for more on Zillow
    Get a Zillow Showcase℠ listing at no additional cost and you could sell for .
    $170,000
    2% more
    +$3,400
    With Zillow Showcase(estimated)
    $173,400