Skip main navigation
Closed
  • $665,000

    7111 Wink Parker Rd, Lyles, TN 37098

    3beds
    2,305sqft
    Manufactured On Land, Residential
    Built in 2017
    100 Acres Lot
    $665,200 Zestimate®
    $289/sqft
    $1,220 Estimated rent

    Home value

    $665,200

    Estimated sales range

    Not available

    $1,220/mo

    Zestimate® history
    Loading
    Loading...

    Owner options

    List your home for rent

    $1,220/mo

    Rent Zestimate®

    Find your next renter with Zillow Rental Manager. Plus, with online applications, you can quickly screen prospective tenants – for free.

    Learn more

    $1,220/mo

    Rent Zestimate®

    Refinance and save

    $3,945/mo

    Est. payment

    Refinancing to a lower rate could help reduce your monthly payments and save thousands over the life of the loan.

    See today's rates

    $3,945/mo

    Est. payment

    Explore your selling options

    Work with a Zillow partner agent

    Leverage their expertise and Zillow's premium Showcase listings to get your home seen by more buyers.

    Get started

    List with your own agent

    Get your home in front of millions of buyers by listing it on Zillow.

    Learn how to do it

    Sell it yourself

    Take full control of how buyers see your home on Zillow by listing For Sale by Owner (FSBO).

    List your home

    What's special

    Privacy galoreCustomized manufactured homeHigher end featuresGreenbelt property
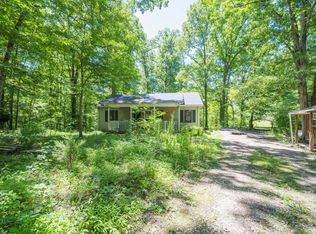
    **RARE FIND!!** Greenbelt Property with privacy galore and access from 2 different roads! House location is centralized on 100 acres of land! Hunters' paradise! Potential for sub-dividing and development! Marketable Timber with a profit of approximately 50-65K per current quote. Has well water w/manual pump installed and water filter system in place. City water also nearby at neighboring property. MLEC Fiber at road. Star Link does not convey w/property but available. HughesNet also available. 4G Antenna to remain with sell of property. Central cooling and heating/heat pump and Wood Stove for Backup Heat. Customized Manufactured Home with higher end features! This could be your forever home, with the privacy you have been looking for, weekend hunting paradise, or the development income potential you are searching for! DO NOT GO ONTO PROPERTY WITHOUT APPROVED SHOWING APPOINTMENT! DOG WILL BITE!

    Zillow last checked:

    Listing updated:

    Listed by:

    Andrea Shea 615-415-8139,

    Crye-Leike, Inc., REALTORS

    Bought with:

    Misty James, 357866

    Crye-Leike, Inc., REALTORS

    Source: RealTracs MLS as distributed by MLS GRID,MLS#: 2989886MLS Logo

    Facts & features

    Interior

    Bedrooms & bathrooms
    • Bedrooms: 3
    • Bathrooms: 2
    • Full bathrooms: 2
    • Main level bedrooms: 3
    Bedroom 1
    • Features: Walk-In Closet(s)
    • Level: Walk-In Closet(s)
    • Area: 210 Square Feet
    • Dimensions: 15x14
    Bedroom 2
    • Area: 120 Square Feet
    • Dimensions: 10x12
    Bedroom 3
    • Area: 108 Square Feet
    • Dimensions: 9x12
    Primary bathroom
    • Features: Suite
    • Level: Suite
    Den
    • Area: 140 Square Feet
    • Dimensions: 14x10
    Dining room
    • Area: 126 Square Feet
    • Dimensions: 9x14
    Other
    • Features: Other
    • Level: Other
    • Area: 126 Square Feet
    • Dimensions: 14x9
    Living room
    • Area: 306 Square Feet
    • Dimensions: 17x18
    Heating
    • Central, Electric, Heat Pump, Wood
    Cooling
    • Ceiling Fan(s), Central Air, Electric
    Appliances
    • Included: Built-In Electric Oven, Built-In Electric Range, Dishwasher, Ice Maker, Microwave, Refrigerator, Stainless Steel Appliance(s), Water Purifier
    • Laundry: Electric Dryer Hookup, Washer Hookup
    Features
    • Built-in Features, Ceiling Fan(s), Entrance Foyer, Open Floorplan, Pantry, Walk-In Closet(s)
    • Flooring: Carpet, Vinyl
    • Basement: None
    • Number of fireplaces: 1
    • Fireplace features: Wood Burning
    Interior area
    • Total structure area: 2,305
    • Total interior livable area: 2,305 sqft
    • Finished area above ground: 2,305

    Property

    Features
    • Levels: One
    • Stories: 1
    • Patio & porch: Deck, Porch
    Lot
    • Size: 100 Acres
    • Features: Hilly, Private, Wooded
    • Topography: Hilly,Private,Wooded
    Details
    • Parcel number: 041068 01000 00002068
    • Special conditions: Standard
    • Other equipment: Satellite Dish

    Construction

    Type & style
    • Home type: MobileManufactured
    • Property subtype: Manufactured On Land, Residential
    Materials
    • Vinyl Siding
    • Roof: Shingle
    Condition
    • New construction: No
    • Year built: 2017

    Utilities & green energy

    • Sewer: Septic Tank
    • Water: Well
    • Utilities for property: Electricity Available
    Green energy
    • Energy efficient items: Windows, Thermostat, Doors

    Community & HOA

    Community
    • Security: Smoke Detector(s)
    • Subdivision: None
    HOA
    • Has HOA: No
    Location
    • Region: Lyles

    Financial & listing details

    • Price per square foot: $289/sqft
    • Tax assessed value: $286,500
    • Annual tax amount: $1,227
    • Date on market: 9/5/2025
    • Electric utility on property: Yes

    Price history

    DateEventPrice
    7/2/2026Sold$665,000-8.3%$289/sqft
    Source: RealTracs MLS as distributed by MLS GRID #2989886 Report a problem
    1/25/2026Contingent$725,000$315/sqft
    Source: RealTracs MLS as distributed by MLS GRID #2989886 Report a problem
    10/31/2025Price change$725,000-3.3%$315/sqft
    Source: RealTracs MLS as distributed by MLS GRID #2989886 Report a problem
    9/5/2025Listed for sale$749,900+383.8%$325/sqft
    Source: RealTracs MLS as distributed by MLS GRID #2989886 Report a problem
    6/8/2016Sold$155,000+416.7%$67/sqft
    Source: Public Record Report a problem
    12/8/2003Sold$30,000$13/sqft
    Source: Public Record Report a problem

    Public tax history

    YearProperty taxesTax assessment
    2025$1,269 +3.5%$47,725
    2024$1,227 +10.2%$47,725
    2023$1,113 $47,725
    2022$1,113 $47,725 +10.3%
    2021-- $43,250
    2020-- $43,250
    2018$2,422 $43,250 -13.6%
    2017$2,422 +321.2%$50,075 +156.1%
    2016$575 +15.7%$19,550 -0.1%
    2014$497 $19,565
    2013-- $19,565 -5.6%
    2012$497 $20,727
    2011$497 +0.1%$20,727
    2010$497 -44.9%$20,727 -44.9%
    2009$901 $37,587
    2008-- $37,587 +76.2%
    2007$621 +3.9%$21,329
    2006$597 +0.4%$21,329 +0.4%
    2005$595 $21,246
    2004$595 +39.6%$21,246 +31.6%
    2002$426 $16,139
    2001-- $16,139 -75%
    2000-- $64,556
    Find assessor info on the county website

    Neighborhood: 37098

    Nearby schools

    GreatSchools rating
    Schools provided by the listing agent
    • Elementary: Centerville Elementary
    • Middle: Hickman Co Middle School
    • High: Hickman Co Sr High School

    Source: RealTracs MLS as distributed by MLS GRID. This data may not be complete. We recommend contacting the local school district to confirm school assignments for this home.