Skip main navigation
Closed
  • Listed by: Metro-plex Group L L C • Brenda L Beck • 573-300-9298
    Bought with: Poplar Bluff Realty Inc
    $408,100

    7111 Woodland Dr, Poplar Bluff, MO 63901

    5beds
    3,700sqft
    Single Family Residence
    Built in 1993
    2.5 Acres Lot
    $408,100 Zestimate®
    $110/sqft
    $2,960 Estimated rent

    Home value

    $408,100

    $371,000 - $453,000

    $2,960/mo

    Zestimate® history
    Loading
    Loading...

    Owner options

    List your home for rent

    $2,960/mo

    Rent Zestimate®

    Find your next renter with Zillow Rental Manager. Plus, with online applications, you can quickly screen prospective tenants – for free.

    Learn more

    $2,960/mo

    Rent Zestimate®

    Refinance and save

    $2,459/mo

    Est. payment

    Refinancing to a lower rate could help reduce your monthly payments and save thousands over the life of the loan.

    See today's rates

    $2,459/mo

    Est. payment

    Explore your selling options

    Work with a Zillow partner agent

    Leverage their expertise and Zillow's premium Showcase listings to get your home seen by more buyers.

    Get started

    List with your own agent

    Get your home in front of millions of buyers by listing it on Zillow.

    Learn how to do it

    Sell it yourself

    Take full control of how buyers see your home on Zillow by listing For Sale by Owner (FSBO).

    List your home

    What's special

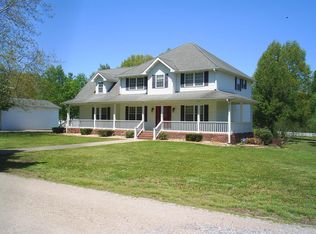
    Custom Built by Roland Medrano Spacious 2 Story Executive Country Style Home is ready for you. 3700 +or- finished square feet in this 4 Bed 4 bath beauty. On 2.5 acres of level ground with a shared pond. Above ground pool cleaned and opened, fire pit, Oversized outbuilding for most size truck or RV. Plus a 2 car attached side entry garage. Rear Screened in Porch with access to Kitchen or Family room. Side patio from Walk out, fully finished Lower Level which is perfect for extended family or college students. Great Formal separate Dining room with built in China Hutch, There are 2 Full kitchens with appliances in this home. The Main floor kitchen has Stainless Steel Kitchenaid Appliances and is open to Large family room with bay window. With a Breakfast room off kitchen near the main floor laundry. Other features/improvements: Fresh paint thru out the home, newer HVAC systems, Thermal tilt in windows, Security System, Well or connect to public. Septic or connect to sewer.

    This property is not currently displayed as for sale or rent on Zillow. This may be different from what's on other websites or public sources.

    Zillow last checked:

    Listing updated:

    Listed by:

    Brenda L Beck 573-300-9298,

    Metro-plex Group L L C

    Bought with:

    Rhenda J Hutchison, 2006003054

    Poplar Bluff Realty Inc

    Source: MARIS,MLS#: 19026104MLS LogoOriginating MLS: St. Charles County Association of REALTORS

    Facts & features

    Interior

    Bedrooms & bathrooms
    • Bedrooms: 5
    • Bathrooms: 4
    • Full bathrooms: 4
    • Main level bathrooms: 1
    Primary bedroom
    • Features: Floor Covering: Carpeting, Wall Covering: Some
    • Level: Upper
    • Area: 240
    • Dimensions: 20x12
    Other
    • Features: Floor Covering: Carpeting, Wall Covering: Some
    • Level: Upper
    • Area: 132
    • Dimensions: 12x11
    Other
    • Features: Floor Covering: Carpeting, Wall Covering: Some
    • Level: Upper
    • Area: 168
    • Dimensions: 12x14
    Other
    • Features: Floor Covering: Carpeting, Wall Covering: Some
    • Level: Upper
    • Area: 272
    • Dimensions: 16x17
    Bonus room
    • Features: Floor Covering: Carpeting, Wall Covering: None
    • Level: Lower
    • Area: 144
    • Dimensions: 12x12
    Breakfast room
    • Features: Floor Covering: Ceramic Tile, Wall Covering: Some
    • Level: Main
    • Area: 110
    • Dimensions: 11x10
    Den
    • Features: Floor Covering: Carpeting, Wall Covering: None
    • Level: Lower
    Dining room
    • Features: Floor Covering: Carpeting, Wall Covering: Some
    • Level: Main
    • Area: 156
    • Dimensions: 13x12
    Dining room
    • Features: Floor Covering: Wood Veneer, Wall Covering: None
    • Level: Lower
    • Area: 144
    • Dimensions: 12x12
    Family room
    • Features: Floor Covering: Ceramic Tile, Wall Covering: Some
    • Level: Main
    • Area: 273
    • Dimensions: 21x13
    Family room
    • Features: Floor Covering: Carpeting, Wall Covering: Some
    • Level: Lower
    • Area: 361
    • Dimensions: 19x19
    Kitchen
    • Features: Floor Covering: Ceramic Tile, Wall Covering: Some
    • Level: Main
    • Area: 154
    • Dimensions: 14x11
    Kitchen
    • Features: Floor Covering: Ceramic Tile, Wall Covering: None
    • Level: Lower
    Laundry
    • Features: Floor Covering: Ceramic Tile, Wall Covering: None
    • Level: Main
    • Area: 60
    • Dimensions: 10x6
    Living room
    • Features: Floor Covering: Carpeting, Wall Covering: Some
    • Level: Main
    • Area: 192
    • Dimensions: 16x12
    Heating
    • Forced Air, Electric
    Cooling
    • Ceiling Fan(s), Central Air, Electric, Roof Turbine(s)
    Appliances
    • Included: Water Softener Rented, Electric Water Heater, Dishwasher, Disposal, Microwave, Refrigerator, Stainless Steel Appliance(s), Water Softener
    • Laundry: Main Level
    Features
    • Coffered Ceiling(s), Open Floorplan, Walk-In Closet(s), Double Vanity, Separate Shower, Separate Dining, Breakfast Bar, Breakfast Room, Custom Cabinetry, Entrance Foyer
    • Flooring: Carpet
    • Doors: French Doors, Panel Door(s), Storm Door(s)
    • Windows: Bay Window(s), Insulated Windows, Tilt-In Windows
    • Basement: Full,Partially Finished,Sleeping Area,Walk-Out Access
    • Has fireplace: No
    • Fireplace features: Recreation Room, None
    Interior area
    • Total structure area: 3,700
    • Total interior livable area: 3,700 sqft
    • Finished area above ground: 2,611
    • Finished area below ground: 1,089

    Property

    Parking
    • Total spaces: 4
    • Parking features: Additional Parking, Attached, Detached, Garage, Garage Door Opener, Off Street
    • Attached garage spaces: 4
    Features
    • Levels: Two
    • Patio & porch: Deck, Patio, Screened
    • Pool features: Above Ground
    • On waterfront: Yes
    • Waterfront features: Waterfront
    Lot
    • Size: 2.5 Acres
    • Dimensions: 2.5
    • Features: Level, Waterfront
    Details
    • Additional structures: Outbuilding
    • Parcel number: 7725000034020
    • Special conditions: Standard
    • Other equipment: Satellite Dish

    Construction

    Type & style
    • Home type: SingleFamily
    • Architectural style: Traditional,A-Frame
    • Property subtype: Single Family Residence
    Materials
    • Aluminum Siding
    Condition
    • Year built: 1993

    Utilities & green energy

    • Sewer: Septic Tank
    • Water: Well

    Community & HOA

    Community
    • Security: Security System Owned, Smoke Detector(s)
    • Subdivision: Batson Mini Farms
    Location
    • Region: Poplar Bluff

    Financial & listing details

    • Price per square foot: $110/sqft
    • Annual tax amount: $1,613
    • Date on market: 5/1/2019
    • Cumulative days on market: 98 days
    • Listing terms: Cash,Conventional,FHA,USDA Loan
    • Ownership: Private
    • Road surface type: Concrete, Gravel

    Price history

    DateEventPrice
    8/15/2019Sold--
    Source: MARIS #19026104 Report a problem

    Public tax history

    Tax history is unavailable.

    Neighborhood: 63901

    Nearby schools

    GreatSchools rating
    Schools provided by the listing agent
    • Elementary: Oak Grove Elem.
    • Middle: Poplar Bluff Jr. High
    • High: Poplar Bluff High

    Source: MARIS. This data may not be complete. We recommend contacting the local school district to confirm school assignments for this home.

    Get pre-qualified for a loan
    At Zillow Home Loans, we can pre-qualify you in as little as 5 minutes with no impact to your credit score.

    An equal housing lender. NMLS #10287.

    Sell for more on Zillow
    Get a Zillow Showcase℠ listing at no additional cost and you could sell for .
    $408,100
    2% more
    +$8,162
    With Zillow Showcase(estimated)
    $416,262