Rarely available 2 bedroom, 2 bath condo in sought after Bethesda / Chevy Chase. Wood floors throughout, granite countertops, balcony, huge bedrooms, and more. Comes with 2 assigned underground parking spaces. Secured access building with a concierge and large fitness center. Unbeatable location. 1 block from Bethesda restaurants and shopping. Short walk to Bethesda metro and less than a mile to the DC line. Condo fees include A/C, heat, water, and gas. Ask about available down payment assistance funds for qualified first-time buyers
Sold for $585,000
$585,000
7111 Woodmont Ave APT 502, Bethesda, MD 20815
2beds
977sqft
Condominium
Built in 2000
-- sqft lot
$582,700 Zestimate®
$599/sqft
$3,352 Estimated rent
Home value
$582,700
$542,000 - $623,000
$3,352/mo
Zestimate® history
Owner options
List your home for rent
$3,352/mo
Rent Zestimate®
Find your next renter with Zillow Rental Manager. Plus, with online applications, you can quickly screen prospective tenants – for free.
$3,352/mo
Rent Zestimate®
Refinance and save
$3,571/mo
Est. payment
Refinancing to a lower rate could help reduce your monthly payments and save thousands over the life of the loan.
$3,571/mo
Est. payment
Explore your selling options
Work with a Zillow partner agent
Leverage their expertise and Zillow's premium Showcase listings to get your home seen by more buyers.
Get startedList with your own agent
Get your home in front of millions of buyers by listing it on Zillow.
Learn how to do itSell it yourself
Take full control of how buyers see your home on Zillow by listing For Sale by Owner (FSBO).
List your homeWhat's special
Zillow last checked:
Listing updated:
Listed by:
Douglas Scott MacLean 240-271-4101,
RE/MAX Excellence Realty
Bought with:
Philip Sturm, 21155
Long & Foster Real Estate, Inc.
Source: Bright MLS,MLS#: MDMC2129882
Facts & features
Interior
Bedrooms & bathrooms
- Bedrooms: 2
- Bathrooms: 2
- Full bathrooms: 2
- Main level bathrooms: 2
- Main level bedrooms: 2
Basement
- Area: 0
Heating
- Forced Air, Natural Gas
Cooling
- Central Air, Electric
Appliances
- Included: Microwave, Dishwasher, Disposal, Dryer, Exhaust Fan, Oven/Range - Gas, Refrigerator, Stainless Steel Appliance(s), Gas Water Heater
- Laundry: In Unit
Features
- Ceiling Fan(s), Dining Area
- Flooring: Wood
- Has basement: No
- Has fireplace: No
Interior area
- Total structure area: 977
- Total interior livable area: 977 sqft
- Finished area above ground: 977
- Finished area below ground: 0
Property
Parking
- Total spaces: 2
- Parking features: Covered, Garage Door Opener, Inside Entrance, Underground, Assigned, Heated, Lighted, Parking Space Conveys, Under Home Parking, Garage
- Garage spaces: 2
- Details: Assigned Parking
Accessibility
- Accessibility features: Accessible Elevator Installed
Features
- Levels: Seven
- Stories: 7
- Pool features: None
- Has view: Yes
- View description: Trees/Woods
Details
- Additional structures: Above Grade, Below Grade
- Parcel number: 160703468518
- Zoning: RESIDENTIAL
- Special conditions: Standard
Construction
Type & style
- Home type: Condo
- Architectural style: Contemporary
- Property subtype: Condominium
- Attached to another structure: Yes
Materials
- Brick
Condition
- New construction: No
- Year built: 2000
Utilities & green energy
- Sewer: Public Sewer
- Water: Public
- Utilities for property: Electricity Available, Cable Available, Natural Gas Available, Water Available, Sewer Available, Phone Available
Community & HOA
Community
- Condo and coop fee: $896 monthly
- Subdivision: Crescent Plaza
HOA
- Has HOA: No
- Amenities included: Concierge, Elevator(s), Fitness Center
- Services included: A/C unit(s), Air Conditioning, Common Area Maintenance, Maintenance Structure, Gas, Heat, Snow Removal, Water
- HOA name: Crescent Plaza
Location
- Region: Bethesda
Financial & listing details
- Price per square foot: $599/sqft
- Tax assessed value: $586,667
- Annual tax amount: $6,494
- Date on market: 5/3/2024
- Listing agreement: Exclusive Right To Sell
- Listing terms: Cash,Conventional,FHA,VA Loan
- Ownership: Condominium
Price history
| Date | Event | Price |
|---|---|---|
| 12/3/2024 | Sold | $585,000-3.3%$599/sqft |
Source:  Bright MLS #MDMC2129882 Report a problem Bright MLS #MDMC2129882 Report a problem | ||
| 11/1/2024 | Contingent | $605,000$619/sqft |
Source: Bright MLS #MDMC2129882 Report a problem | ||
| 5/3/2024 | Listed for sale | $605,000$619/sqft |
Source: Bright MLS #MDMC2129882 Report a problem | ||
| 2/29/2024 | Listing removed | -- |
Source: Bright MLS #MDMC2081112 Report a problem | ||
| 10/30/2023 | Pending sale | $605,000$619/sqft |
Source: Bright MLS #MDMC2081112 Report a problem | ||
| 10/26/2023 | Listed for sale | $605,000$619/sqft |
Source: Bright MLS #MDMC2081112 Report a problem | ||
| 10/26/2023 | Pending sale | $605,000$619/sqft |
Source: Bright MLS #MDMC2081112 Report a problem | ||
| 6/30/2023 | Price change | $605,000-1.6%$619/sqft |
Source: Bright MLS #MDMC2081112 Report a problem | ||
| 2/3/2023 | Listed for sale | $615,000$629/sqft |
Source: Bright MLS #MDMC2081112 Report a problem | ||
| 11/18/2022 | Listing removed | -- |
Source:  RE/MAX International Report a problem RE/MAX International Report a problem | ||
| 10/1/2022 | Listed for sale | $615,000+4.4%$629/sqft |
Source: Bright MLS #MDMC2071126 Report a problem | ||
| 4/11/2013 | Listing removed | $589,000$603/sqft |
Source: Coldwell Banker Residential Brokerage - Bethesda Downtown #MC8007635 Report a problem | ||
| 3/28/2013 | Price change | $589,000-1.8%$603/sqft |
Source: Coldwell Banker Residential Brokerage - Bethesda Downtown #MC8007635 Report a problem | ||
| 2/10/2013 | Listed for sale | $599,999+25.8%$614/sqft |
Source: Coldwell Banker Residential Brokerage - Bethesda Downtown #MC8007635 Report a problem | ||
| 1/28/2005 | Sold | $476,900$488/sqft |
Source: Public Record Report a problem | ||
Public tax history
| Year | Property taxes | Tax assessment |
|---|---|---|
| 2025 | $7,037 +2% | $600,000 +1.1% |
| 2024 | $6,902 +1% | $593,333 +1.1% |
| 2023 | $6,830 +5.6% | $586,667 +1.1% |
| 2022 | $6,470 +0.1% | $580,000 |
| 2021 | $6,464 -0.1% | $580,000 |
| 2020 | $6,468 +2.4% | $580,000 |
| 2019 | $6,317 -0.2% | $580,000 +2.4% |
| 2018 | $6,328 -0.4% | $566,667 +2.4% |
| 2017 | $6,351 +39.3% | $553,333 +2.5% |
| 2016 | $4,560 | $540,000 +3.8% |
| 2015 | $4,560 | $520,000 +4% |
| 2014 | $4,560 | $500,000 +4.2% |
| 2013 | -- | $480,000 |
| 2012 | -- | $480,000 |
| 2011 | -- | $480,000 -18.6% |
| 2010 | -- | $590,000 +4.4% |
| 2009 | -- | $565,000 +4.6% |
| 2008 | -- | $540,000 +4.9% |
| 2007 | -- | $515,000 +8.3% |
| 2006 | -- | $475,332 +9.1% |
| 2005 | -- | $435,666 |
Find assessor info on the county website
Neighborhood: Bethesda Row
Nearby homes
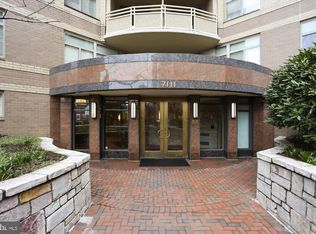
- $360,0001 bd1 ba626 sqft7111 Woodmont Ave APT 307, Bethesda, MD 20815Sold
- $359,500-- bd-- ba615 sqft7111 Woodmont Ave APT 403, Bethesda, MD 20815Off Market
- $321,200-- bd-- ba718 sqft7111 Woodmont Ave APT 101, Bethesda, MD 20815Off Market
- $304,0001 bd1 ba606 sqft7111 Woodmont Ave APT 105, Bethesda, MD 20815Off Market
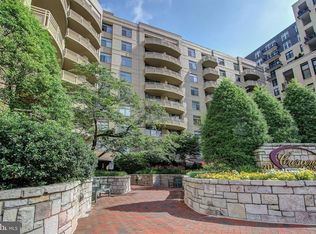
- $2,4001 bd1 ba632 sqft7111 Woodmont Ave APT 107, Bethesda, MD 20815For Rent
- $3,5001 bd1 ba691 sqft7111 Woodmont Ave APT 111, Bethesda, MD 20815For Rent
- $303,0001 bd1 ba692 sqft7111 Woodmont Ave APT 113, Bethesda, MD 20815Off Market
- $549,1002 bd2 ba1k sqft7111 Woodmont Ave APT 202, Bethesda, MD 20815Off Market
Nearby schools
GreatSchools rating
- 4/10Somerset Elementary SchoolGrades: K-5Distance: 0.8 mi
- 10/10Westland Middle SchoolGrades: 6-8Distance: 1.6 mi
- 8/10Bethesda-Chevy Chase High SchoolGrades: 9-12Distance: 0.5 mi
Schools provided by the listing agent
- High: Bethesda-chevy Chase
- District: Montgomery County Public Schools
Source: Bright MLS. This data may not be complete. We recommend contacting the local school district to confirm school assignments for this home.
Get a cash offer in 3 minutes
Find out how much your home could sell for in as little as 3 minutes with a no-obligation cash offer.
Estimated market value
$582,700
Get a cash offer in 3 minutes
Find out how much your home could sell for in as little as 3 minutes with a no-obligation cash offer.
Estimated market value
$582,700
- Maryland
- Montgomery County
- Bethesda
- 20815
- Bethesda Row
- 7111 Woodmont Ave Apartment 502
Nearby cities
Nearby neighborhoods
Nearby zip codes
Other Bethesda Topics
