Skip main navigation
Sold for $285,000
  • $285,000

    71-11 Yellowstone Boulevard #6H, Forest Hills, NY 11375

    1beds
    960sqft
    Stock Cooperative, Residential
    Built in 1952
    -- sqft lot
    $289,600 Zestimate®
    $297/sqft
    $3,231 Estimated rent

    Home value

    $289,600

    $261,000 - $321,000

    $3,231/mo

    Zestimate® history
    Loading
    Loading...

    Owner options

    List your home for rent

    $3,231/mo

    Rent Zestimate®

    Find your next renter with Zillow Rental Manager. Plus, with online applications, you can quickly screen prospective tenants – for free.

    Learn more

    $3,231/mo

    Rent Zestimate®

    Refinance and save

    $1,507/mo

    Est. payment

    Refinancing to a lower rate could help reduce your monthly payments and save thousands over the life of the loan.

    See today's rates

    $1,507/mo

    Est. payment

    Explore your selling options

    Work with a Zillow partner agent

    Leverage their expertise and Zillow's premium Showcase listings to get your home seen by more buyers.

    Get started

    List with your own agent

    Get your home in front of millions of buyers by listing it on Zillow.

    Learn how to do it

    Sell it yourself

    Take full control of how buyers see your home on Zillow by listing For Sale by Owner (FSBO).

    List your home

    What's special

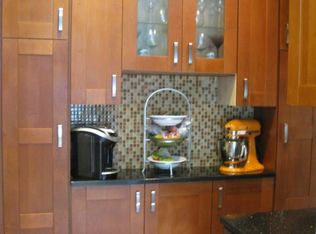
    Bright, Stylish, and Spacious — Welcome to The Kentucky This beautifully renovated 1-bedroom home offers a smart, stylish layout with features that check all the boxes for comfort and convenience. Enter through a welcoming foyer with a large walk-in closet and multiple additional closets throughout—storage is never an issue here. The expansive living room is filled with natural light and includes a designated space perfect for a work-from-home setup. The generously sized, windowed eat-in kitchen is a standout with granite countertops, custom cabinetry with glass doors, and an exterior exhaust—ideal for serious cooking. New cherry hardwood floors flow throughout the home, adding warmth and elegance. The king-size bedroom features double exposures and custom closets. The windowed bathroom is lined in marble for a clean, timeless feel. Located just moments from the vibrant shopping and dining scene of Austin Street, The Kentucky offers unbeatable accessibility to express and local trains, the express bus to Manhattan, and the LIRR. Recent upgrades include new elevators and a boiler, with the added convenience of a live-in superintendent. Maintenance includes all utilities, with AC for just $20/month.

    Zillow last checked:

    Listing updated:

    Listed by:

    Lily G. Tran CBR 917-279-0177,

    EXP Realty 888-276-0630

    Bought with:

    Alan B. Mann, 10301202875

    Douglas Elliman Real Estate

    Source: OneKey® MLS as distributed by MLS GRID,MLS#: 852695MLS Logo

    Facts & features

    Interior

    Bedrooms & bathrooms
    • Bedrooms: 1
    • Bathrooms: 1
    • Full bathrooms: 1
    Primary bedroom
    • Description: 1 Bedroom
    • Level: First
    Primary bathroom
    • Description: 1 Bathroom
    • Level: First
    Kitchen
    • Description: Eat-In Kitchen
    • Level: First
    Living room
    • Description: Living Room/Dining Room
    • Level: First
    Heating
    • Oil, Steam, Other
    Cooling
    • Wall/Window Unit(s)
    Appliances
    • Included: Gas Oven, Gas Range, Refrigerator
    • Laundry: In Basement
    Features
    • Eat-in Kitchen, Entrance Foyer, Other
    • Flooring: Hardwood
    Interior area
    • Total structure area: 960
    • Total interior livable area: 960 sqft

    Property

    Parking
    • Parking features: Garage, On Street, Waitlist
    • Has garage: Yes
    • Has uncovered spaces: Yes
    Features
    • Levels: One
    Lot
    • Features: Near Public Transit, Near School, Near Shops
    Details
    • Parcel number: 03191000140759326H
    • Special conditions: None

    Construction

    Type & style
    • Home type: Cooperative
    • Architectural style: Other
    • Property subtype: Stock Cooperative, Residential
    Materials
    • Brick
    • Foundation: Brick/Mortar
    Condition
    • Estimated
    • Year built: 1952
    Details
    • Builder model: 1 Bedroom 1 Bathroom

    Utilities & green energy

    • Sewer: Public Sewer
    • Water: Public
    • Utilities for property: See Remarks

    Community & neighborhood

    Location
    • Region: Flushing
    • Subdivision: The Kentucky

    HOA & financial

    HOA
    • Has HOA: Yes
    • Amenities included: Elevator(s), Other
    • Services included: Utilities, Electricity, Gas, Heat, Hot Water, Other, Sewer, Snow Removal, Trash, Water
    • Association name: Kaled Management Corp

    Other

    Other facts
    • Listing agreement: Exclusive Right To Sell

    Price history

    DateEventPrice
    10/27/2025Sold$285,000-3.4%$297/sqft
    Source: OneKey® MLS as distributed by MLS GRID #852695 Report a problem
    7/28/2025Contingent$295,000$307/sqft
    Source: StreetEasy #S1769475 Report a problem
    7/28/2025Pending sale$295,000$307/sqft
    Source: OneKey® MLS as distributed by MLS GRID #852695 Report a problem
    5/5/2025Listed for sale$295,000-10.1%$307/sqft
    Source: OneKey® MLS as distributed by MLS GRID #852695 Report a problem
    11/6/2023Listing removed--
    Source: OneKey® MLS as distributed by MLS GRID #3498957 Report a problem
    8/22/2023Listed for sale$328,000+9.7%$342/sqft
    Source: OneKey® MLS as distributed by MLS GRID #3498957 Report a problem
    8/4/2019Sold$299,000+27.2%$311/sqft
    Source: Agent Provided Report a problem
    7/27/2016Sold$235,000+6.8%$245/sqft
    Source: OneKey® MLS as distributed by MLS GRID #L2832153 Report a problem
    4/20/2016Listing removed$220,000$229/sqft
    Source: Coach REALTORS of Willistons #2832153 Report a problem
    3/2/2016Listed for sale$220,000+83.3%$229/sqft
    Source: Coach Realtors #2832153 Report a problem
    11/19/2012Sold$120,000$125/sqft
    Source: OneKey® MLS as distributed by MLS GRID #L2512758 Report a problem

    Public tax history

    Tax history is unavailable.

    Find assessor info on the county website

    Neighborhood: Forest Hills

    Nearby schools

    GreatSchools rating
    Schools provided by the listing agent
    • Elementary: Ps 144 Col Jeromus Remsen
    • Middle: Jhs 190 Russell Sage
    • High: Queens Metropolitan High School

    Source: OneKey® MLS as distributed by MLS GRID. This data may not be complete. We recommend contacting the local school district to confirm school assignments for this home.