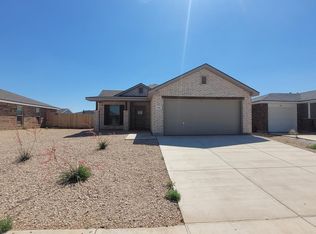
This home features an open-concept layout with white countertops and upgraded gold fixtures. The primary bathroom boasts a walk-in shower with an upgraded glass door. All windows are fitted with blackout shades and curtain rods. The refrigerator, washer, and dryer are included with the home. Both the front and rear doors are equipped with electronic deadbolts featuring fingerprint unlock. The bathrooms are fitted with humidity-sensing exhaust fan switches, and an RO water system is installed in the kitchen. The backyard offers an extended patio with white limestone edging and Bermuda grass, while the fence is fully stained with BEHR solid color stain.
Sold
Price Unknown
7112 Anticline Ct, Midland, TX 79705
3beds
1,368sqft
Single Family Residence
Built in 2023
5,662 Square Feet Lot
$274,900 Zestimate®
$--/sqft
$2,332 Estimated rent
Home value
$274,900
$256,000 - $294,000
$2,332/mo
Zestimate® history
Owner options
List your home for rent
$2,332/mo
Rent Zestimate®
Find your next renter with Zillow Rental Manager. Plus, with online applications, you can quickly screen prospective tenants – for free.
$2,332/mo
Rent Zestimate®
Refinance and save
$275/mo
Est. payment
Refinancing to a lower rate could help reduce your monthly payments and save thousands over the life of the loan.
$275/mo
Est. payment
Explore your selling options
Work with a Zillow partner agent
Leverage their expertise and Zillow's premium Showcase listings to get your home seen by more buyers.
Get startedList with your own agent
Get your home in front of millions of buyers by listing it on Zillow.
Learn how to do itSell it yourself
Take full control of how buyers see your home on Zillow by listing For Sale by Owner (FSBO).
List your homeWhat's special
White limestone edgingExtended patioFingerprint unlockElectronic deadboltsBlackout shadesWhite countertopsCurtain rods
Zillow last checked:
Listing updated:
Listed by:
John Prell 0493630 214-696-4663,
Creekview Realty 214-696-4663
Bought with:
Non-Mls Member
NON MLS
Source: NTREIS,MLS#: 20878335
Facts & features
Interior
Bedrooms & bathrooms
- Bedrooms: 3
- Bathrooms: 2
- Full bathrooms: 2
Primary bedroom
- Features: Walk-In Closet(s)
- Level: First
- Dimensions: 12 x 13
Bedroom
- Features: Walk-In Closet(s)
- Level: First
- Dimensions: 11 x 11
Bedroom
- Features: Walk-In Closet(s)
- Level: First
- Dimensions: 10 x 11
Primary bathroom
- Features: Granite Counters
- Level: First
- Dimensions: 7 x 8
Dining room
- Level: First
- Dimensions: 8 x 10
Other
- Features: Granite Counters
- Level: First
- Dimensions: 8 x 4
Kitchen
- Features: Built-in Features, Kitchen Island, Pantry
- Level: First
- Dimensions: 12 x 13
Living room
- Level: First
- Dimensions: 14 x 16
Utility room
- Level: First
- Dimensions: 7 x 5
Heating
- Central, Natural Gas
Cooling
- Central Air, Ceiling Fan(s), Electric
Appliances
- Included: Dryer, Dishwasher, Electric Oven, Electric Range, Disposal, Microwave, Refrigerator, Washer
- Laundry: Washer Hookup, Electric Dryer Hookup, Laundry in Utility Room
Features
- Granite Counters, High Speed Internet, Kitchen Island, Open Floorplan, Pantry, Wired for Data, Walk-In Closet(s)
- Flooring: Laminate
- Windows: Window Coverings
- Has basement: No
- Has fireplace: No
Interior area
- Total interior livable area: 1,368 sqft
Property
Parking
- Total spaces: 4
- Parking features: Concrete, Door-Single, Garage Faces Front, Garage, Garage Door Opener, Storage
- Attached garage spaces: 2
- Carport spaces: 2
- Covered spaces: 4
Accessibility
- Accessibility features: Accessible Entrance
Features
- Levels: One
- Stories: 1
- Patio & porch: Rear Porch, Covered, Patio
- Exterior features: Private Yard
- Pool features: None
- Fencing: Back Yard,Fenced,Wood
Lot
- Size: 5,662 Square Feet
- Features: Cul-De-Sac, Landscaped, Few Trees
- Residential vegetation: Cleared
Details
- Parcel number: R000226211
Construction
Type & style
- Home type: SingleFamily
- Architectural style: Contemporary/Modern,Detached
- Property subtype: Single Family Residence
Materials
- Brick
- Foundation: Slab
- Roof: Shingle
Condition
- Year built: 2023
Utilities & green energy
- Sewer: Public Sewer
- Water: Public
- Utilities for property: Cable Available, Electricity Available, Electricity Connected, Natural Gas Available, Sewer Available, Separate Meters, Underground Utilities, Water Available
Community & HOA
Community
- Features: Community Mailbox, Curbs, Sidewalks
- Security: Carbon Monoxide Detector(s), Smoke Detector(s)
- Subdivision: Shenandoah Rdg Sec 1
HOA
- Has HOA: Yes
- Services included: Association Management
- HOA fee: $275 annually
- HOA name: Hawkize Property Management
- HOA phone: 806-368-4007
Location
- Region: Midland
Financial & listing details
- Tax assessed value: $248,500
- Annual tax amount: $2,703
- Date on market: 3/21/2025
- Cumulative days on market: 14 days
- Listing terms: Cash,Conventional,FHA,VA Loan
- Electric utility on property: Yes
- Road surface type: Asphalt
Price history
| Date | Event | Price |
|---|---|---|
| 5/6/2025 | Sold | -- |
Source: NTREIS #20878335 Report a problem | ||
| 4/14/2025 | Pending sale | $285,000$208/sqft |
Source: NTREIS #20878335 Report a problem | ||
| 4/4/2025 | Contingent | $285,000$208/sqft |
Source: NTREIS #20878335 Report a problem | ||
| 3/21/2025 | Listed for sale | $285,000$208/sqft |
Source: NTREIS #20878335 Report a problem | ||
| 8/6/2024 | Listing removed | -- |
Source: Zillow Rentals Report a problem | ||
| 8/4/2024 | Listed for rent | $2,500+4.2%$2/sqft |
Source: Zillow Rentals Report a problem | ||
| 12/17/2023 | Listing removed | -- |
Source: Zillow Rentals Report a problem | ||
| 12/13/2023 | Listed for rent | $2,400$2/sqft |
Source: Zillow Rentals Report a problem | ||
Public tax history
| Year | Property taxes | Tax assessment |
|---|---|---|
| 2025 | $3,132 +15.9% | $248,500 +39.6% |
| 2024 | $2,703 +696.2% | $177,970 +685.7% |
| 2023 | $339 | $22,650 |
Find assessor info on the county website
Neighborhood: 79705
Nearby homes
- $236,300-- bd-- ba1k sqft7110 Anticline Ct, Midland, TX 79705Off Market
- $231,6002 bd2 ba1k sqft7114 Anticline Ct, Midland, TX 79705Off Market

- $277,2003 bd2 ba1.3k sqft7108 Anticline Ct, Midland, TX 79705Off Market
- $260,200-- bd-- ba1.1k sqft7116 Anticline Ct, Midland, TX 79705Off Market
- $252,900-- bd-- ba1.1k sqft7113 Black Butte, Midland, TX 79705Off Market
- $249,6003 bd2 ba1.1k sqft7115 Black Butte, Midland, TX 79705Off Market
- $268,000-- bd-- ba1.2k sqft7111 Black Butte, Midland, TX 79705Off Market
- $238,700-- bd-- ba1k sqft7109 Black Butte, Midland, TX 79705Off Market
Nearby schools
GreatSchools rating
- 6/10General Tommy Franks Elementary SchoolGrades: PK-6Distance: 5 mi
- 3/10Goddard Junior High SchoolGrades: 7-8Distance: 4.1 mi
- 4/10Midland High SchoolGrades: 8-12Distance: 5.9 mi
Schools provided by the listing agent
- Elementary: Scharbauer
- High: Midland
- District: Midland ISD
Source: NTREIS. This data may not be complete. We recommend contacting the local school district to confirm school assignments for this home.
Sell for more on Zillow
Get a Zillow Showcase℠ listing at no additional cost and you could sell for .
$274,900
2% more
+$5,498
With Zillow Showcase(estimated)
$280,398
- Texas
- Midland County
- Midland
- 79705
- 7112 Anticline Ct
Nearby cities
Nearby neighborhoods
Nearby zip codes
Other Midland Topics
