New price! Great 2-story home is a rare find in the much desired community of Laurel Cove. *Community features includes club house and pool. Home has beautiful open foyer-- complete with hardwood flooring and soaring ceilings as it opens to the staircase. There are 5 spacious bedrooms upstairs. Large master suite has tray celings, and there is a jetted-tub in master bath. On the main level, you have ample space--with a family room, office/flex room, breakfast room, and formal dining. Kitchen features an oven with built-in microwave above and separate cooktop. Home has designer moldings throughout. There is an oversized, two-vehicle garage with work area and double-tiered deck leading into level back yard, and security system. Some cosmetic updates needed. Carpet allowance offered. Buyer to verify school zones and any details deemed important.
Sold for $471,500
$471,500
7112 Autumn Lake Trl #77, Hixson, TN 37343
5beds
2,867sqft
Single Family Residence
Built in 1998
0.28 Acres Lot
$506,500 Zestimate®
$164/sqft
$2,823 Estimated rent
Home value
$506,500
$481,000 - $532,000
$2,823/mo
Zestimate® history
Owner options
List your home for rent
$2,823/mo
Rent Zestimate®
Find your next renter with Zillow Rental Manager. Plus, with online applications, you can quickly screen prospective tenants – for free.
$2,823/mo
Rent Zestimate®
Refinance and save
$2,852/mo
Est. payment
Refinancing to a lower rate could help reduce your monthly payments and save thousands over the life of the loan.
$2,852/mo
Est. payment
Explore your selling options
Work with a Zillow partner agent
Leverage their expertise and Zillow's premium Showcase listings to get your home seen by more buyers.
Get startedList with your own agent
Get your home in front of millions of buyers by listing it on Zillow.
Learn how to do itSell it yourself
Take full control of how buyers see your home on Zillow by listing For Sale by Owner (FSBO).
List your homeWhat's special
Soaring ceilingsHardwood flooringTwo-vehicle garageImpressive master suiteClub houseMaster bathLarge jetted tub
Zillow last checked:
Listing updated:
Listed by:
Lyn Williams Robertson 423-771-7611,
United Real Estate Experts
Bought with:
Leatha Eaves, 334246
Coldwell Banker Pryor Realty
Source: Greater Chattanooga Realtors,MLS#: 1386608
Facts & features
Interior
Bedrooms & bathrooms
- Bedrooms: 5
- Bathrooms: 3
- Full bathrooms: 2
- 1/2 bathrooms: 1
Primary bedroom
- Level: Second
Bedroom
- Level: Second
Bedroom
- Level: Second
Bedroom
- Level: Second
Bedroom
- Level: Second
Bathroom
- Description: Full Bathroom
- Level: Second
Bathroom
- Description: Full Bathroom
- Level: Second
Bathroom
- Description: Bathroom Half
- Level: First
Dining room
- Level: First
Family room
- Level: First
Office
- Level: First
Other
- Description: Breakfast Room: Level: First
Heating
- Central, Natural Gas
Cooling
- Central Air, Electric
Appliances
- Included: Disposal, Dishwasher, Free-Standing Electric Range, Gas Water Heater, Microwave, Refrigerator
- Laundry: Laundry Closet, Electric Dryer Hookup, Gas Dryer Hookup, Washer Hookup
Features
- Eat-in Kitchen, High Ceilings, Open Floorplan, Pantry, Walk-In Closet(s), Separate Shower, Sitting Area, Breakfast Nook, Separate Dining Room, Whirlpool Tub
- Flooring: Carpet, Hardwood, Tile
- Windows: Aluminum Frames, Bay Window(s), Insulated Windows
- Basement: Crawl Space
- Has fireplace: Yes
- Fireplace features: Living Room
Interior area
- Total structure area: 2,867
- Total interior livable area: 2,867 sqft
Property
Parking
- Total spaces: 2
- Parking features: Garage Door Opener, Garage Faces Side, Kitchen Level
- Attached garage spaces: 2
Features
- Levels: Two
- Patio & porch: Deck, Patio
- Pool features: Community
Lot
- Size: 0.28 Acres
- Dimensions: 87.55 x 141.41
- Features: Level
Details
- Parcel number: 092h B 004
Construction
Type & style
- Home type: SingleFamily
- Architectural style: Contemporary
- Property subtype: Single Family Residence
Materials
- Brick, Other
- Foundation: Concrete Perimeter
- Roof: Shingle
Condition
- New construction: No
- Year built: 1998
Utilities & green energy
- Utilities for property: Cable Available, Sewer Connected
Community & HOA
Community
- Features: Clubhouse, Sidewalks, Pond
- Security: Smoke Detector(s), Security System
- Subdivision: None
HOA
- Has HOA: Yes
- HOA fee: $56 monthly
Location
- Region: Hixson
Financial & listing details
- Price per square foot: $164/sqft
- Annual tax amount: $3,977
- Date on market: 7/16/2024
- Listing terms: Conventional,Owner May Carry
Price history
| Date | Event | Price |
|---|---|---|
| 7/29/2024 | Sold | $471,500-3.6%$164/sqft |
Source: Greater Chattanooga Realtors #1386608 Report a problem | ||
| 7/25/2024 | Pending sale | $489,000$171/sqft |
Source: Greater Chattanooga Realtors #1386608 Report a problem | ||
| 7/16/2024 | Listed for sale | $489,000$171/sqft |
Source: Greater Chattanooga Realtors #1386608 Report a problem | ||
| 6/13/2024 | Contingent | $489,000$171/sqft |
Source: Greater Chattanooga Realtors #1386608 Report a problem | ||
| 5/30/2024 | Price change | $489,000-2.2%$171/sqft |
Source: Greater Chattanooga Realtors #1386608 Report a problem | ||
| 4/30/2024 | Price change | $499,900-2.9%$174/sqft |
Source: Greater Chattanooga Realtors #1386608 Report a problem | ||
| 4/19/2024 | Listed for sale | $514,900$180/sqft |
Source: Greater Chattanooga Realtors #1386608 Report a problem | ||
| 4/13/2024 | Contingent | $514,900$180/sqft |
Source: Greater Chattanooga Realtors #1386608 Report a problem | ||
| 3/22/2024 | Price change | $514,900-1%$180/sqft |
Source: Greater Chattanooga Realtors #1386608 Report a problem | ||
| 3/7/2024 | Listed for sale | $519,900$181/sqft |
Source: Greater Chattanooga Realtors #1386608 Report a problem | ||
Public tax history
Tax history is unavailable.
Neighborhood: Middle Valley
Nearby homes
- $471,500-- bd2 ba2.8k sqft7112 Autumn Lake Trl, Hixson, TN 37343Sold
- $642,7005 bd3 ba3.9k sqft7152 Autumn Lake Trl, Hixson, TN 37343Off Market
- $494,0004 bd3 ba2.8k sqft7086 Autumn Lake Trl, Hixson, TN 37343Off Market
- $539,4005 bd2 ba2.9k sqft1698 Chadwick Ct, Hixson, TN 37343Off Market
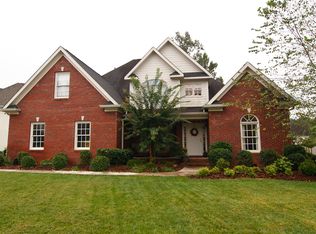
- $576,400-- bd3 ba3.1k sqft1736 Chadwick Ct, Hixson, TN 37343Off Market
- $532,9004 bd3 ba3k sqft7127 Autumn Lake Trl, Hixson, TN 37343Off Market
- $556,8004 bd3 ba2.8k sqft1754 Chadwick Ct, Hixson, TN 37343Off Market
- $557,1004 bd4 ba2.9k sqft7051 Autumn Lake Trl, Hixson, TN 37343Off Market
Nearby schools
GreatSchools rating
- 6/10Ganns Middle Valley Elementary SchoolGrades: PK-5Distance: 1.4 mi
- 5/10Hixson Middle SchoolGrades: 6-8Distance: 1.9 mi
- 7/10Hixson High SchoolGrades: 9-12Distance: 1.8 mi
Schools provided by the listing agent
- Elementary: Ganns Middle Valley Elementary
- Middle: Hixson Middle
- High: Hixson High
Source: Greater Chattanooga Realtors. This data may not be complete. We recommend contacting the local school district to confirm school assignments for this home.
Get a cash offer in 3 minutes
Find out how much your home could sell for in as little as 3 minutes with a no-obligation cash offer.
Estimated market value
$506,500
Get a cash offer in 3 minutes
Find out how much your home could sell for in as little as 3 minutes with a no-obligation cash offer.
Estimated market value
$506,500
- Tennessee
- Hamilton County
- Hixson
- 37343
- Middle Valley
- 7112 Autumn Lake Trl Unit 77
Nearby cities
Nearby neighborhoods
Nearby zip codes
Other Hixson Topics
