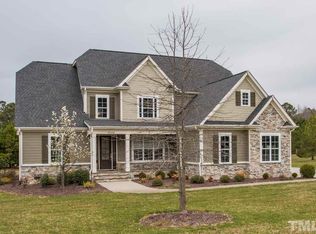
Welcome to your dream home in the desirable Aventon subdivision! This lovely two-story home is situated on a serene 1-acre lot and features 3 beds, 2.5 baths, new appliances, new HVAC, and a freshly painted exterior! As you enter, you'll be greeted by beautiful refinished hardwood floors and an abundance of natural light from the numerous windows. The inviting living area boasts a vaulted ceiling and a cozy fireplace, perfect for gatherings. A formal dining room connects seamlessly to the kitchen, equipped with corian countertops, stainless steel appliances which convey with the home, ample cabinet space, and a pantry, making it ideal for entertaining. The first-floor primary bedroom features an ensuite bathroom with a tiled walk-in shower, soaking tub, and dual vanities. The convenient first floor loundry includes washer and dryer. Upstairs, you'll find two additional bedrooms, a spacious landing and a large bonus room, perfect for a playroom, pool table or office. The home also offers 337 sqft of unfinished attic space for storage or future expansion. Step outside to the expansive screened-in back deck, overlooking the tree-lined backyard with an invisible fence and irrigation system—perfect for outdoor living. Don't miss the chance to make this stunning property your own!
Sold for $565,000
$565,000
7112 Aventon Glen Dr, Wake Forest, NC 27587
3beds
2,696sqft
Single Family Residence, Residential
Built in 2007
1 Acres Lot
$574,200 Zestimate®
$210/sqft
$2,826 Estimated rent
Home value
$574,200
$545,000 - $603,000
$2,826/mo
Zestimate® history
Owner options
List your home for rent
$2,826/mo
Rent Zestimate®
Find your next renter with Zillow Rental Manager. Plus, with online applications, you can quickly screen prospective tenants – for free.
$2,826/mo
Rent Zestimate®
Refinance and save
$3,609/mo
Est. payment
Refinancing to a lower rate could help reduce your monthly payments and save thousands over the life of the loan.
$3,609/mo
Est. payment
Explore your selling options
Work with a Zillow partner agent
Leverage their expertise and Zillow's premium Showcase listings to get your home seen by more buyers.
Get startedList with your own agent
Get your home in front of millions of buyers by listing it on Zillow.
Learn how to do itSell it yourself
Take full control of how buyers see your home on Zillow by listing For Sale by Owner (FSBO).
List your homeWhat's special
Invisible fenceRefinished hardwood floorsCozy fireplaceLarge bonus roomVaulted ceilingTiled walk-in showerAmple cabinet space
Zillow last checked:
Listing updated:
Listed by:
Tiffany Williamson 919-218-3057,
Navigate Realty,
Kristin Zwahr 919-412-4357,
Navigate Realty
Bought with:
Rachel Helms, 301077
Kairos Brokers LLC
Source: Doorify MLS,MLS#: 10056175
Facts & features
Interior
Bedrooms & bathrooms
- Bedrooms: 3
- Bathrooms: 3
- Full bathrooms: 2
- 1/2 bathrooms: 1
Heating
- Fireplace(s), Heat Pump
Cooling
- Central Air
Appliances
- Included: Dishwasher, Electric Cooktop, Microwave
- Laundry: Laundry Room
Features
- Bathtub/Shower Combination, Eat-in Kitchen, Master Downstairs, Separate Shower, Soaking Tub, Walk-In Shower, Whirlpool Tub
- Flooring: Carpet, Hardwood
- Number of fireplaces: 1
- Fireplace features: Gas, Living Room
Interior area
- Total structure area: 2,696
- Total interior livable area: 2,696 sqft
- Finished area above ground: 2,696
- Finished area below ground: 0
Property
Parking
- Total spaces: 6
- Parking features: Garage
- Attached garage spaces: 2
- Uncovered spaces: 4
Features
- Levels: Two
- Stories: 2
- Patio & porch: Covered, Deck, Enclosed, Porch
- Fencing: Invisible
- Has view: Yes
Lot
- Size: 1 Acres
Details
- Parcel number: 1778.03026823.000
- Special conditions: Standard
Construction
Type & style
- Home type: SingleFamily
- Architectural style: Transitional
- Property subtype: Single Family Residence, Residential
Materials
- Fiber Cement
- Foundation: Brick/Mortar
- Roof: Shingle
Condition
- New construction: No
- Year built: 2007
Utilities & green energy
- Sewer: Septic Tank
- Water: Private
- Utilities for property: Electricity Connected, Natural Gas Connected, Septic Connected, Water Connected
Community & HOA
Community
- Subdivision: Aventon
HOA
- Has HOA: Yes
- Services included: Maintenance Grounds
- HOA fee: $215 annually
Location
- Region: Wake Forest
Financial & listing details
- Price per square foot: $210/sqft
- Tax assessed value: $558,492
- Annual tax amount: $3,487
- Date on market: 10/3/2024
- Road surface type: Paved
Price history
| Date | Event | Price |
|---|---|---|
| 1/6/2025 | Sold | $565,000-3.4%$210/sqft |
Source:  Doorify MLS #10056175 Report a problem Doorify MLS #10056175 Report a problem | ||
| 12/1/2024 | Pending sale | $585,000$217/sqft |
Source: Doorify MLS #10056175 Report a problem | ||
| 10/24/2024 | Price change | $585,000-1.7%$217/sqft |
Source: Doorify MLS #10056175 Report a problem | ||
| 10/3/2024 | Listed for sale | $595,000+15.4%$221/sqft |
Source: Doorify MLS #10056175 Report a problem | ||
| 12/22/2021 | Sold | $515,500+0.9%$191/sqft |
Source: Doorify MLS #2407676 Report a problem | ||
| 11/27/2021 | Pending sale | $511,000$190/sqft |
Source: Doorify MLS #2407676 Report a problem | ||
| 11/19/2021 | Price change | $511,000-1.7%$190/sqft |
Source: Doorify MLS #2407676 Report a problem | ||
| 9/24/2021 | Price change | $520,000-1%$193/sqft |
Source: Doorify MLS #2407676 Report a problem | ||
| 9/14/2021 | Listed for sale | $525,000+0.2%$195/sqft |
Source: Doorify MLS #2407676 Report a problem | ||
| 8/25/2021 | Sold | $524,000+61.1%$194/sqft |
Source: Public Record Report a problem | ||
| 3/23/2017 | Sold | $325,250-8.4%$121/sqft |
Source: Doorify MLS #2101911 Report a problem | ||
| 2/10/2016 | Listing removed | $355,000$132/sqft |
Source: Coldwell Banker Howard Perry and Walston #2026004 Report a problem | ||
| 1/1/2016 | Price change | $355,000-2.7%$132/sqft |
Source: Coldwell Banker Howard Perry and Walston #2026004 Report a problem | ||
| 9/10/2015 | Price change | $364,900-2.7%$135/sqft |
Source: Coldwell Banker Howard Perry and Walston #2026004 Report a problem | ||
| 8/25/2015 | Listed for sale | $375,000+7.1%$139/sqft |
Source: Coldwell Banker Howard Perry and Walston #2026004 Report a problem | ||
| 11/21/2008 | Sold | $350,000$130/sqft |
Source: Public Record Report a problem | ||
Public tax history
| Year | Property taxes | Tax assessment |
|---|---|---|
| 2025 | $3,592 +3% | $558,492 |
| 2024 | $3,488 +8.2% | $558,492 +35.9% |
| 2023 | $3,224 +7.9% | $410,950 |
| 2022 | $2,988 +2.8% | $410,950 |
| 2021 | $2,908 +1.7% | $410,950 |
| 2020 | $2,860 +4.6% | $410,950 +23.7% |
| 2019 | $2,734 | $332,255 |
| 2018 | $2,734 +14.7% | $332,255 |
| 2017 | $2,382 +2.1% | $332,255 |
| 2016 | $2,334 +5.2% | $332,255 +4.9% |
| 2015 | $2,219 +5.5% | $316,601 |
| 2014 | $2,103 | $316,601 |
| 2013 | -- | $316,601 |
| 2012 | -- | $316,601 |
| 2011 | -- | $316,601 |
| 2010 | -- | $316,601 |
| 2009 | -- | $316,601 |
Find assessor info on the county website
Neighborhood: 27587
Nearby homes
- $751,3004 bd4 ba3.1k sqft7113 Aventon Glen Dr, Wake Forest, NC 27587Off Market
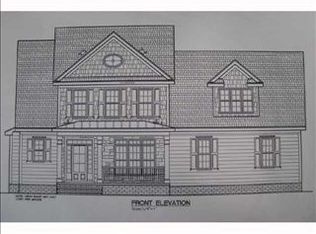
- $695,800-- bd3 ba2.8k sqft7120 Aventon Glen Dr, Wake Forest, NC 27587Off Market
- $686,6004 bd4 ba3k sqft7104 Aventon Glen Dr, Wake Forest, NC 27587Off Market

- $277,474-- bd1 ba1.2k sqft4120 Lassiter Rd, Wake Forest, NC 27587Off Market
- $397,200-- bd1 ba1.2k sqft4204 Lassiter Rd, Wake Forest, NC 27587Off Market
- $678,600-- bd2 ba2.6k sqft7117 Aventon Glen Dr, Wake Forest, NC 27587Off Market
- $750,600-- bd3 ba3.1k sqft7105 Aventon Glen Dr, Wake Forest, NC 27587Off Market
- $813,100-- bd3 ba3.4k sqft7121 Aventon Glen Dr, Wake Forest, NC 27587Off Market
Nearby schools
GreatSchools rating
- 9/10Rolesville ElementaryGrades: PK-5Distance: 2.5 mi
- 9/10Rolesville Middle SchoolGrades: 6-8Distance: 3.3 mi
- 5/10Rolesville High SchoolGrades: 9-12Distance: 1.2 mi
Schools provided by the listing agent
- Elementary: Wake - Rolesville
- Middle: Wake - Rolesville
- High: Wake - Rolesville
Source: Doorify MLS. This data may not be complete. We recommend contacting the local school district to confirm school assignments for this home.
Get a cash offer in 3 minutes
Find out how much your home could sell for in as little as 3 minutes with a no-obligation cash offer.
Estimated market value
$574,200
Get a cash offer in 3 minutes
Find out how much your home could sell for in as little as 3 minutes with a no-obligation cash offer.
Estimated market value
$574,200
- North Carolina
- Wake County
- Wake Forest
- 27587
- 7112 Aventon Glen Dr
Nearby cities
Nearby zip codes
Other Wake Forest Topics
