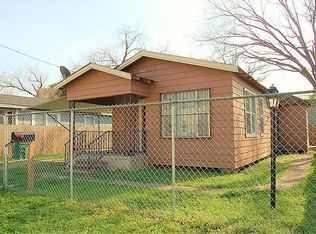
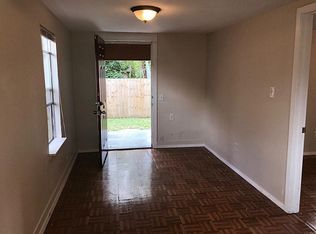
Nestled in Houston’s vibrant EaDo district, just minutes from Downtown, this versatile property offers comfort, convenience, and strong income potential. The main home features 3 bedrooms and 2 bathrooms, along with stainless steel appliances, a full-size washer and dryer, and an extra-wide driveway secured by an electric gate.
In addition, the property includes a separate guest home fully remodeled in 2023, complete with new appliances, a stackable washer and dryer, window coverings, and central A/C. The guest home is currently leased, providing immediate rental income, while the front home is vacant and ready for owner occupancy or new tenants.
With separate utility meters for each residence, this property presents a fantastic opportunity for investors or owner-occupants looking to offset their costs with rental income. This property is in an economic development zone. After 10 years no capital gains tax based on how it’s structured.
For sale
$385,000
7112 Avenue L, Houston, TX 77011
3beds
1,500sqft
Multi Family
Built in 2019
-- sqft lot
$373,400 Zestimate®
$257/sqft
$-- HOA
What's special
Stainless steel appliancesFull-size washer and dryerElectric gateExtra-wide driveway
- 57 days
- 65
- 8
Zillow last checked:
Listing updated:
Listed by:
Alison Briscoe TREC #0621610 https://media.hyperfocal.photos/7112-Avenue-L,
CB&A, Realtors- Loop Central
Source: HAR,MLS#: 14475280
Facts & features
Interior
Bedrooms & bathrooms
- Bedrooms: 3
- Bathrooms: 2
- Full bathrooms: 2
Heating
- Electric
Cooling
- Ceiling Fan(s), Electric
Appliances
- Included: Range, Disposal, Microwave, Dishwasher, Refrigerator
- Laundry: Common Area
Features
- Flooring: Carpet, Laminate, Tile
- Windows: Window Coverings
Interior area
- Total structure area: 1,500
- Total interior livable area: 1,500 sqft
Video & virtual tour
Property
Parking
- Parking features: Electric Gate, Two Parking Units
Features
- Stories: 1
- Fencing: Fenced
Lot
- Size: 5,083 Square Feet
- Features: Subdivided, 0 Up To 1/4 Acre
Details
- Parcel number: 0251840000051
Construction
Type & style
- Home type: MultiFamily
- Property subtype: Multi Family
Materials
- Cement Siding
- Roof: Composition
Condition
- New construction: No
- Year built: 2019
Utilities & green energy
Green energy
- Energy efficient items: Thermostat
Community & HOA
Community
- Subdivision: Magnolia Park
Location
- Region: Houston
Financial & listing details
- Price per square foot: $257/sqft
- Tax assessed value: $343,960
- Annual tax amount: $7,310
- Date on market: 7/2/2026
- Listing terms: Cash,Conventional,FHA
- Lease term: 1 Year
Estimated market value
$373,400
$355,000 - $392,000
$1,840/mo
Price history
| Date | Event | Price |
|---|---|---|
| 5/14/2026 | Listed for sale | $385,000$257/sqft |
Source: | ||
| 10/1/2024 | Listing removed | $1,900$1/sqft |
Source: | ||
| 7/18/2024 | Listing removed | -- |
Source: | ||
| 7/16/2024 | Listed for sale | $385,000$257/sqft |
Source: | ||
| 4/1/2024 | Listed for rent | $1,900+8.6%$1/sqft |
Source: | ||
| 1/12/2021 | Listing removed | -- |
Source: | ||
| 1/4/2021 | Price change | $1,750-5.4%$1/sqft |
Source: | ||
| 11/1/2020 | Listed for rent | $1,850$1/sqft |
Source: CB & A, Realtors #67023122 Report a problem | ||
Public tax history
| Year | Property taxes | Tax assessment |
|---|---|---|
| 2025 | $7,310 +14.7% | $343,960 +12.9% |
| 2024 | $6,375 -7.4% | $304,685 -10.8% |
| 2023 | $6,883 +7.9% | $341,606 +17.9% |
| 2022 | $6,378 | $289,644 +2.8% |
| 2021 | -- | $281,695 +0.5% |
| 2020 | -- | $280,247 +47.4% |
| 2019 | $4,604 +134.6% | $190,131 +144.7% |
| 2018 | $1,963 | $77,697 |
| 2017 | $1,963 | $77,697 |
Find assessor info on the county website
Monthly payment
Est. payment
Payment breakdown
Explore the cost of this home by adjusting the details. Changes won't be saved.Climate risks
Neighborhood: Magnolia Park
Nearby schools
Schools provided by the listing agent
- Elementary: Gallegos Elementary School (Houston)
- Middle: Edison Middle School
- High: Austin High School (Houston)
Source: HAR. This data may not be complete. We recommend contacting the local school district to confirm school assignments for this home.