Skip main navigation
Sold for $1,150,000
  • Listed by: Rodeo Realty • Laurence Cook • Contact: 818-999-2030
    Bought with: Coldwell Banker Realty
    $1,150,000

    7112 Darnoch Way, West Hills, CA 91307

    4beds
    1,600sqft
    Single Family Residence
    Built in 1961
    0.25 Acres Lot
    $1,150,000 Zestimate®
    $719/sqft
    $5,437 Estimated rent

    Home value

    $1,150,000

    $1.05M - $1.26M

    $5,437/mo

    Zestimate® history
    Loading
    Loading...

    Owner options

    List your home for rent

    $5,437/mo

    Rent Zestimate®

    Find your next renter with Zillow Rental Manager. Plus, with online applications, you can quickly screen prospective tenants – for free.

    Learn more

    $5,437/mo

    Rent Zestimate®

    Refinance and save

    $7,325/mo

    Est. payment

    Refinancing to a lower rate could help reduce your monthly payments and save thousands over the life of the loan.

    See today's rates

    $7,325/mo

    Est. payment

    Explore your selling options

    Work with a Zillow partner agent

    Leverage their expertise and Zillow's premium Showcase listings to get your home seen by more buyers.

    Get started

    List with your own agent

    Get your home in front of millions of buyers by listing it on Zillow.

    Learn how to do it

    Sell it yourself

    Take full control of how buyers see your home on Zillow by listing For Sale by Owner (FSBO).

    List your home

    What's special

    Wood-burning fireplaceQuiet residential streetUpdated top to bottomStainless steel sinkQuartz countertopsNew samsung appliancesSynthetic turf
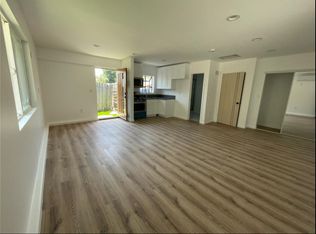
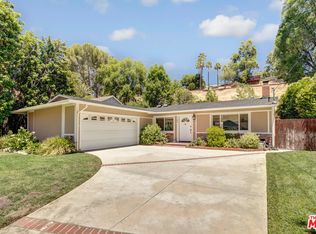
    Centrally located in one of West Hills’ most desirable neighborhoods, this home offers a rare combination of convenience and WALKABILITY, with easy access to nearby parks, schools, dining, and everyday essentials, all set on a quiet residential street. The property features OWNED TESLA SOLAR (8.16 kW) producing over 17,400 kWh ANUALLY, and equipped with a BACK UP BATTERY!. The backyard is designed for both relaxation and entertaining, with a PAVER PATIO, WOOD PERGOLA- wired for sound and lighting, and a newly RESURFACED POOL with up to 10-foot depth suitable for a diving board. Synthetic TURF and mature fruit trees, including ORANGE AND GRAPEFRUIT, complete the outdoor space. Inside, the home has been updated top to bottom with ENGINEERED HARDWOOD FLOORING custom shaker cabinets with soft-close hinges, QUARTZ countertops, and a large kitchen island. The kitchen is equipped with new Samsung appliances and a stainless steel sink. Additional features include a wood-burning fireplace, DUAL-PANE windows, a new ABS SEWER LINE, and generously sized bedrooms. The primary suite offers dual sinks, a large WALK-IN SHOWER with a RAIN SHOWERHEAD, and dual closets. 7112 Darnoch is a short walk to Mae Boyar Park and Pomelo Community Charter School, with nearby access to local dining and cafés. Daily conveniences are minutes away at Pavilions, and major shopping destinations like Westfield Topanga and Fallbrook Center. Come see this well-located, move-in ready home with strong indoor-outdoor living and energy efficiency in a prime West Hills setting.

    Zillow last checked:

    Listing updated:

    Listed by:

    Laurence Cook DRE #02070820 818-564-6176,

    Rodeo Realty

    Bought with:

    Kristina Nazarova, DRE #02101662

    Coldwell Banker Realty

    Source: CRMLS,MLS#: SR26067844MLS LogoOriginating MLS: California Regional MLS

    Facts & features

    Interior

    Bedrooms & bathrooms
    • Bedrooms: 4
    • Bathrooms: 2
    • Full bathrooms: 2
    • Main level bathrooms: 2
    • Main level bedrooms: 4
    Rooms
    • Room types: Attic, Bedroom, Kitchen, Laundry, Living Room, Primary Bathroom, Primary Bedroom
    Primary bedroom
    • Features: Main Level Primary
    Bedroom
    • Features: All Bedrooms Down
    Bedroom
    • Features: Bedroom on Main Level
    Bathroom
    • Features: Bathroom Exhaust Fan, Bathtub, Dual Sinks, Separate Shower, Tub Shower
    Kitchen
    • Features: Kitchen Island, Quartz Counters, Remodeled, Self-closing Cabinet Doors, Self-closing Drawers, Updated Kitchen
    Heating
    • Central
    Cooling
    • Central Air
    Appliances
    • Included: Disposal, Gas Oven, Gas Range, Tankless Water Heater
    • Laundry: In Kitchen, Stacked
    Features
    • Breakfast Bar, Eat-in Kitchen, Open Floorplan, Quartz Counters, Recessed Lighting, All Bedrooms Down, Attic, Bedroom on Main Level, Main Level Primary
    • Flooring: Wood
    • Windows: Double Pane Windows
    • Has fireplace: Yes
    • Fireplace features: Family Room, Wood Burning
    • Common walls with other units/homes: No Common Walls
    Interior area
    • Total interior livable area: 1,600 sqft

    Property

    Parking
    • Total spaces: 2
    • Parking features: Garage, Garage Faces Side
    • Attached garage spaces: 2
    Features
    • Levels: One
    • Stories: 1
    • Entry location: Front
    • Patio & porch: Wood
    • Has private pool: Yes
    • Pool features: In Ground, Private
    • Fencing: Block,Wood
    • Has view: Yes
    • View description: None
    Lot
    • Size: 0.25 Acres
    • Features: 0-1 Unit/Acre
    Details
    • Parcel number: 2028024028
    • Special conditions: Standard

    Construction

    Type & style
    • Home type: SingleFamily
    • Property subtype: Single Family Residence
    Materials
    • Foundation: Slab
    • Roof: Shingle
    Condition
    • Turnkey
    • New construction: No
    • Year built: 1961

    Utilities & green energy

    • Electric: Photovoltaics Seller Owned
    • Sewer: Public Sewer
    • Water: Public

    Community & HOA

    Community
    • Features: Biking, Curbs, Foothills, Gutter(s), Hiking, Street Lights, Suburban, Sidewalks, Valley
    Location
    • Region: West Hills

    Financial & listing details

    • Price per square foot: $719/sqft
    • Tax assessed value: $739,864
    • Annual tax amount: $9,132
    • Date on market: 3/31/2026
    • Cumulative days on market: 61 days
    • Listing terms: Cash,Cash to Existing Loan,Conventional,Cal Vet Loan,1031 Exchange,FHA 203(b),FHA 203(k),FHA,Fannie Mae,Freddie Mac,VA Loan,VA No Loan,VA No No Loan
    • Road surface type: Paved

    Price history

    DateEventPrice
    7/2/2026Sold$1,150,000-2.1%$719/sqft
    Source: CRMLS #SR26067844 Report a problem
    6/22/2026Pending sale$1,175,000$734/sqft
    Source: CRMLS #SR26067844 Report a problem
    6/22/2026Listed for sale$1,175,000$734/sqft
    Source: CRMLS #SR26067844 Report a problem
    6/13/2026Pending sale$1,175,000$734/sqft
    Source: CRMLS #SR26067844 Report a problem
    6/4/2026Listed for sale$1,175,000+88%$734/sqft
    Source: CRMLS #SR26067844 Report a problem
    12/9/2015Sold$625,000$391/sqft
    Source: Public Record Report a problem

    Public tax history

    YearProperty taxesTax assessment
    2025$9,132 +1.2%$739,864 +2%
    2024$9,021 +2%$725,358 +2%
    2023$8,848 +4.8%$711,136 +2%
    2022$8,441 +1.3%$697,193 +2%
    2021$8,335 -1%$683,524 +1%
    2020$8,416 $676,517 +2%
    2019$8,416 +5.3%$663,253 +2%
    2018$7,990 $650,249 +2%
    2017$7,990 +2.2%$637,500 +2%
    2016$7,815 +2.4%$625,000 +719.8%
    2015$7,634 +588.8%$76,242 +2%
    2014$1,108 $74,749 +2.5%
    2012-- $72,954 +2%
    2011-- $71,525 +0.8%
    2010-- $70,992 -0.2%
    2009-- $71,162 +2%
    2008-- $69,767 +2%
    2007-- $68,400 +2%
    2006-- $67,060
    2005-- $67,060 +4%
    2004-- $64,458 +1.9%
    2003-- $63,277 +2%
    2002-- $62,037 +4%
    2000-- $59,631
    Find assessor info on the county website

    Neighborhood: West Hills

    Nearby schools

    GreatSchools rating
    Get a cash offer in 3 minutes
    Find out how much your home could sell for in as little as 3 minutes with a no-obligation cash offer.
    Estimated market value
    $1,150,000
    Get a cash offer in 3 minutes
    Find out how much your home could sell for in as little as 3 minutes with a no-obligation cash offer.
    Estimated market value
    $1,150,000