Experience tranquility and luxury in this custom-built home nestled on a serene cul-de-sac. Boasting an airy open concept design and bathed in abundant natural light, this home is a sanctuary of comfort and elegance. Step into the great room, where a majestic wall of windows showcases breathtaking views, complemented by a soaring vaulted ceiling and a cozy gas fireplace. The kitchen, adorned with cherry cabinetry and solid surface countertops, seamlessly flows into the dining area, offering access to a wrap-around deck that overlooks the backyard. On the main level, you'll find a spacious dining room, a generous primary suite featuring dual vanity sinks, a luxurious jetted tub, a sizable walk-in closet, convenient laundry facilities, and a tastefully appointed half bathroom. The newly finished walkout level adds 950 square feet of space to enjoy along with a fourth bedroom and third full bath. Zoned heating and cooling ensure optimal comfort year-round, enhancing the home's appeal.
Don't miss out the opportunity to discover the unmatched beauty and tranquility of this remarkable home.
Sold
Street View
$454,000
7112 Deep Rose Ct, Hudsonville, MI 49426
4beds
2,943sqft
Single Family Residence
Built in 2003
0.34 Acres Lot
$524,800 Zestimate®
$154/sqft
$3,351 Estimated rent
Home value
$524,800
$499,000 - $551,000
$3,351/mo
Zestimate® history
Owner options
List your home for rent
$3,351/mo
Rent Zestimate®
Find your next renter with Zillow Rental Manager. Plus, with online applications, you can quickly screen prospective tenants – for free.
$3,351/mo
Rent Zestimate®
Refinance and save
$2,883/mo
Est. payment
Refinancing to a lower rate could help reduce your monthly payments and save thousands over the life of the loan.
$2,883/mo
Est. payment
Explore your selling options
Work with a Zillow partner agent
Leverage their expertise and Zillow's premium Showcase listings to get your home seen by more buyers.
Get startedList with your own agent
Get your home in front of millions of buyers by listing it on Zillow.
Learn how to do itSell it yourself
Take full control of how buyers see your home on Zillow by listing For Sale by Owner (FSBO).
List your homeWhat's special
Cozy gas fireplaceAbundant natural lightCustom - built homeDual vanity sinksGenerous primary suiteConvenient laundry facilitiesSpacious dining room
Zillow last checked:
Listing updated:
Listed by:
Andrew Drasiewski 616-446-7048,
Coldwell Banker Schmidt Realtors
Bought with:
Eric Zudweg, 6501448554
Icon Realty Group LLC
Darrell DeWard, 6501380865
Source: MichRIC,MLS#: 24013952
Facts & features
Interior
Bedrooms & bathrooms
- Bedrooms: 4
- Bathrooms: 4
- Full bathrooms: 3
- 1/2 bathrooms: 1
- Main level bedrooms: 1
Primary bedroom
- Level: Main
Bedroom 2
- Level: Upper
Bedroom 3
- Level: Upper
Primary bathroom
- Level: Main
Bathroom 1
- Description: Half Bath
- Level: Main
Bathroom 2
- Level: Upper
Dining area
- Level: Main
Dining room
- Level: Main
Kitchen
- Level: Main
Laundry
- Level: Main
Living room
- Level: Main
Heating
- Forced Air
Cooling
- Attic Fan, Central Air
Appliances
- Included: Cooktop, Dishwasher, Dryer, Microwave, Oven, Refrigerator, Washer
- Laundry: Laundry Room, Main Level
Features
- Ceiling Fan(s), Pantry
- Basement: Walk-Out Access
- Number of fireplaces: 1
- Fireplace features: Gas Log, Living Room
Interior area
- Total structure area: 1,997
- Total interior livable area: 2,943 sqft
- Finished area below ground: 0
Property
Parking
- Total spaces: 2
- Parking features: Attached, Garage Door Opener
- Garage spaces: 2
Features
- Stories: 2
Lot
- Size: 0.34 Acres
- Dimensions: 52 x 157 x 175 x 135
- Features: Cul-De-Sac, Shrubs/Hedges
Details
- Parcel number: 701420234005
- Zoning description: Residential
Construction
Type & style
- Home type: SingleFamily
- Architectural style: Traditional
- Property subtype: Single Family Residence
Materials
- Stone, Vinyl Siding
- Roof: Shingle
Condition
- New construction: No
- Year built: 2003
Utilities & green energy
- Sewer: Public Sewer
- Water: Public
- Utilities for property: Phone Available, Natural Gas Available, Electricity Available, Cable Available, Natural Gas Connected, Cable Connected
Community & HOA
Community
- Subdivision: HIGHPOINT ACRES
Location
- Region: Hudsonville
Financial & listing details
- Price per square foot: $154/sqft
- Tax assessed value: $198,870
- Annual tax amount: $5,500
- Date on market: 3/22/2024
- Listing terms: Cash,FHA,VA Loan,Conventional
- Electric utility on property: Yes
- Road surface type: Paved
Price history
| Date | Event | Price |
|---|---|---|
| 5/7/2024 | Sold | $454,000-1.3%$154/sqft |
Source:  MichRIC #24013952 Report a problem MichRIC #24013952 Report a problem | ||
| 4/2/2024 | Pending sale | $459,900$156/sqft |
Source: MichRIC #24013952 Report a problem | ||
| 3/22/2024 | Listed for sale | $459,900+22.6%$156/sqft |
Source: MichRIC #24013952 Report a problem | ||
| 2/10/2022 | Sold | $375,000+7.4%$127/sqft |
Source: Public Record Report a problem | ||
| 1/13/2022 | Pending sale | $349,000$119/sqft |
Source: MichRIC #22000300 Report a problem | ||
| 1/5/2022 | Listed for sale | $349,000+628.6%$119/sqft |
Source: MichRIC #22000300 Report a problem | ||
| 3/24/2003 | Sold | $47,900$16/sqft |
Source: Public Record Report a problem | ||
Public tax history
| Year | Property taxes | Tax assessment |
|---|---|---|
| 2025 | $5,513 +4.7% | $268,700 +35.1% |
| 2024 | $5,266 +76.7% | $198,870 +5% |
| 2023 | $2,979 +565.3% | $189,400 |
| 2022 | $448 | -- |
| 2021 | -- | -- |
| 2020 | -- | $117,304 +4.3% |
| 2018 | $3,076 +2.9% | $112,419 -18.4% |
| 2017 | $2,988 | $137,700 +5.6% |
| 2016 | $2,988 | $130,400 +4.2% |
| 2015 | $2,988 +4.8% | $125,100 +13.6% |
| 2014 | $2,852 | $110,100 +4.5% |
| 2013 | -- | $105,400 +1.6% |
| 2012 | -- | $103,700 -5.9% |
| 2011 | -- | $110,200 -7.2% |
| 2009 | -- | $118,800 -10.4% |
| 2008 | -- | $132,592 +6.1% |
| 2005 | -- | $125,021 +4.1% |
| 2004 | -- | $120,068 +656.8% |
| 2003 | -- | $15,865 |
Find assessor info on the county website
Neighborhood: 49426
Nearby homes
- $419,0005 bd2 ba1.4k sqft3285 Camrose Dr, Hudsonville, MI 49426Off Market
- $605,6004 bd4 ba2.7k sqft7122 Deep Rose Ct, Hudsonville, MI 49426Off Market
- $462,0004 bd2 ba1.6k sqft7117 Deep Rose Ct, Hudsonville, MI 49426Off Market
- $428,9006 bd2 ba2.7k sqft3299 Camrose Dr, Hudsonville, MI 49426Off Market
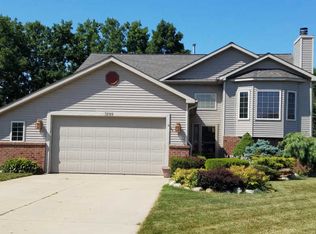
- $528,2004 bd4 ba2.8k sqft3273 Camrose Dr, Hudsonville, MI 49426Off Market
- $408,5002 bd2 ba1.3k sqft7129 Deep Rose Ct, Hudsonville, MI 49426Off Market
- $453,3003 bd3 ba1.9k sqft3313 Camrose Dr, Hudsonville, MI 49426Off Market
- $447,7004 bd3 ba2.1k sqft3272 Deep Rose Dr, Hudsonville, MI 49426Off Market
Nearby schools
GreatSchools rating
- 10/10Georgetown Elementary SchoolGrades: K-4Distance: 1 mi
- 9/10Baldwin Street Middle SchoolGrades: 7-8Distance: 1.2 mi
- 8/10Hudsonville High SchoolGrades: 9-12Distance: 2.6 mi
Get a cash offer in 3 minutes
Find out how much your home could sell for in as little as 3 minutes with a no-obligation cash offer.
Estimated market value
$524,800
Get a cash offer in 3 minutes
Find out how much your home could sell for in as little as 3 minutes with a no-obligation cash offer.
Estimated market value
$524,800
- Michigan
- Ottawa County
- Hudsonville
- 49426
- 7112 Deep Rose Ct
Nearby cities
Nearby zip codes
Other Hudsonville Topics
