Project: walls/ceiling, 4 windows, new wire and pannels, Interior Paint
City Permits Paid, including all bills city taxes
Rehab Done to the property:
New Complete roof March 2025-Asphalt
Walls Gutted and cleared
Supply lines in first floor
3 new woodstairs
Cleared debris and backyard
Active
$55,000
7112 Duluth Ave, Cleveland, OH 44103
5beds
2,343sqft
Duplex, Multi Family
Built in 1910
-- sqft lot
$-- Zestimate®
$23/sqft
$-- HOA
What's special
Basement finishedCleared debris and backyard
- 166 days
- 247
- 14
Zillow last checked:
Listing updated:
Listed by:
Charles D Medalie 855-456-4945 cmedalie@listwithfreedom.com,
ListWithFreedom.com Inc.
Source: MLS Now,MLS#: 5206535 Originating MLS: Other/Unspecificed
Originating MLS: Other/UnspecificedFacts & features
Interior
Bedrooms & bathrooms
- Bedrooms: 5
- Bathrooms: 2
- Full bathrooms: 2
Heating
- Forced Air, Hot Water, Steam
Cooling
- Central Air
Features
- Has basement: No
Interior area
- Total structure area: 2,343
- Total interior livable area: 2,343 sqft
- Finished area above ground: 2,343
Video & virtual tour
Property
Parking
- Parking features: None
Features
- Levels: Two,One
- Stories: 1
Lot
- Size: 4,024 Square Feet
Details
- Parcel number: 10603091
- Special conditions: Standard
Construction
Type & style
- Home type: MultiFamily
- Property subtype: Duplex, Multi Family
Materials
- Aluminum Siding
- Roof: Composition
Condition
- Year built: 1910
Utilities & green energy
- Sewer: Public Sewer
- Water: Public
Community & HOA
Community
- Subdivision: E W Andrews 03
Location
- Region: Cleveland
Financial & listing details
- Price per square foot: $23/sqft
- Tax assessed value: $37,000
- Annual tax amount: $780
- Date on market: 5/1/2026
- Cumulative days on market: 125 days
- Listing terms: Cash,Owner May Carry
Estimated market value
Not available
Estimated sales range
Not available
Not available
Price history
| Date | Event | Price |
|---|---|---|
| 8/26/2026 | Listed for sale | $55,000$23/sqft |
Source:  MLS Now #5206535 Report a problem MLS Now #5206535 Report a problem | ||
| 8/24/2026 | Pending sale | $55,000$23/sqft |
Source: MLS Now #5206535 Report a problem | ||
| 7/25/2026 | Listed for sale | $55,000$23/sqft |
Source: MLS Now #5206535 Report a problem | ||
| 7/8/2026 | Pending sale | $55,000$23/sqft |
Source: MLS Now #5206535 Report a problem | ||
| 6/29/2026 | Price change | $55,000+17%$23/sqft |
Source: MLS Now #5206535 Report a problem | ||
| 6/6/2026 | Pending sale | $47,000$20/sqft |
Source: MLS Now #5206535 Report a problem | ||
| 5/1/2026 | Price change | $47,000+4.7%$20/sqft |
Source: MLS Now #5206535 Report a problem | ||
| 2/25/2025 | Pending sale | $44,900+49.7%$19/sqft |
Source: MLS Now #5096720 Report a problem | ||
| 2/21/2025 | Sold | $30,000-33.2%$13/sqft |
Source: MLS Now #5096720 Report a problem | ||
| 2/5/2025 | Contingent | $44,900$19/sqft |
Source: MLS Now #5096720 Report a problem | ||
| 1/28/2025 | Listed for sale | $44,900+19.7%$19/sqft |
Source: MLS Now #5096720 Report a problem | ||
| 12/31/2024 | Listing removed | $37,500$16/sqft |
Source: MLS Now #5082788 Report a problem | ||
| 12/18/2024 | Contingent | $37,500$16/sqft |
Source: MLS Now #5082788 Report a problem | ||
| 12/10/2024 | Price change | $37,500-16.7%$16/sqft |
Source: MLS Now #5082788 Report a problem | ||
| 11/23/2024 | Pending sale | $45,000$19/sqft |
Source: MLS Now #5082788 Report a problem | ||
| 11/5/2024 | Listed for sale | $45,000+1000.2%$19/sqft |
Source: MLS Now #5082788 Report a problem | ||
| 9/27/2024 | Sold | $4,090+223.8%$2/sqft |
Source: Public Record Report a problem | ||
| 2/15/2019 | Sold | $1,263$1/sqft |
Source: Public Record Report a problem | ||
Public tax history
| Year | Property taxes | Tax assessment |
|---|---|---|
| 2025 | $866 | $12,950 |
| 2024 | -- | $12,950 +87.7% |
| 2023 | $535 +0.6% | $6,900 |
| 2022 | $532 +0.9% | $6,900 |
| 2021 | $527 +0.3% | $6,900 +16% |
| 2020 | $526 +5.4% | $5,950 |
| 2019 | $499 -65% | -- |
| 2018 | $1,423 -86.1% | $5,950 -23.1% |
| 2017 | $10,233 +33.2% | $7,740 |
| 2016 | $7,680 +1.3% | $7,740 |
| 2015 | $7,581 +23.4% | $7,740 +5.2% |
| 2014 | $6,143 +25.8% | $7,360 |
| 2013 | $4,884 +30.6% | $7,360 |
| 2012 | $3,739 +60% | $7,360 -32.2% |
| 2011 | $2,338 +61.5% | $10,860 |
| 2010 | $1,448 +887.9% | $10,860 |
| 2009 | $147 -80.2% | $10,860 -11.9% |
| 2008 | $740 +8.5% | $12,330 |
| 2007 | $682 +0.1% | $12,330 |
| 2006 | $681 -45.9% | $12,330 +27.6% |
| 2005 | $1,258 +115% | $9,660 |
| 2004 | $585 +6.1% | $9,660 |
| 2003 | $551 +3.2% | $9,660 +2.2% |
| 2002 | $534 -42.2% | $9,450 |
| 2001 | $923 +4.5% | $9,450 |
| 2000 | $884 | $9,450 |
Find assessor info on the county website
Monthly payment
Est. payment
Payment breakdown
Explore the cost of this home by adjusting the details. Changes won't be saved.Climate risks
Neighborhood: Hough
Nearby schools
Schools provided by the listing agent
- District: Cleveland Municipal - 1809
Source: MLS Now. This data may not be complete. We recommend contacting the local school district to confirm school assignments for this home.
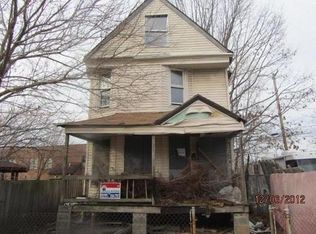
Similar homes
- $--5 bd2 ba1.7k sqft13816 Harvard Ave, Cleveland, OH 44105Auction
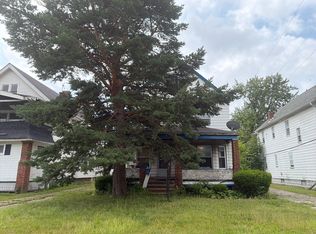 Auction.com 2
 - $55,0004 bd2 ba2.3k sqft7611 Marble Ave, Cleveland, OH 44105For Sale
 MLS ID #5238227, Darren T Mancuso, EXP Realty, LLC.. MLS Now
 - $59,0004 bd2 ba1.5k sqft13614 Benwood Ave, Cleveland, OH 44105For Sale
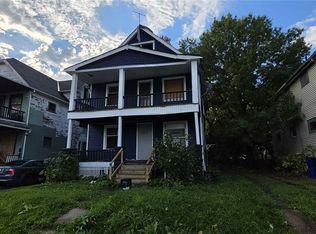 MLS ID #5253142, Maureen A Wlodarczyk, Keller Williams Living. MLS Now
 - $55,0003 bd2 ba2k sqft621 E 128th St, Cleveland, OH 44108For Sale
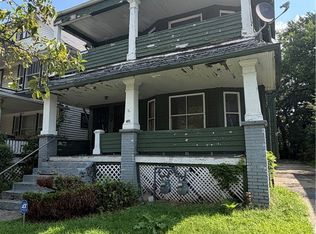 MLS ID #5238753, Latonya Oliver, HomeSmart Real Estate Momentum LLC. MLS Now
