Skip main navigation
Sold for $1,100,000
  • Listed by: College Park Realty • Christine Armendariz • Contact: 562-594-6753
    Bought with: MMM Real Estate
    $1,100,000

    7112 E Keynote St, Long Beach, CA 90808

    3beds
    1,637sqft
    Single Family Residence
    Built in 1953
    5,098 Square Feet Lot
    $1,101,500 Zestimate®
    $672/sqft
    $4,881 Estimated rent

    Home value

    $1,101,500

    $1.00M - $1.21M

    $4,881/mo

    Zestimate® history
    Loading
    Loading...

    Owner options

    List your home for rent

    $4,881/mo

    Rent Zestimate®

    Find your next renter with Zillow Rental Manager. Plus, with online applications, you can quickly screen prospective tenants – for free.

    Learn more

    $4,881/mo

    Rent Zestimate®

    Refinance and save

    $7,101/mo

    Est. payment

    Refinancing to a lower rate could help reduce your monthly payments and save thousands over the life of the loan.

    See today's rates

    $7,101/mo

    Est. payment

    Explore your selling options

    Work with a Zillow partner agent

    Leverage their expertise and Zillow's premium Showcase listings to get your home seen by more buyers.

    Get started

    List with your own agent

    Get your home in front of millions of buyers by listing it on Zillow.

    Learn how to do it

    Sell it yourself

    Take full control of how buyers see your home on Zillow by listing For Sale by Owner (FSBO).

    List your home

    What's special

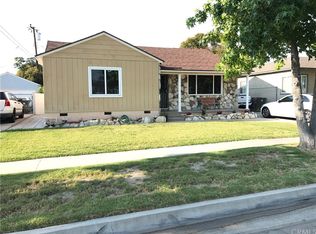
    Upgraded 3 Bed | 2 Bath Home in Carson Park. Turnkey and thoughtfully upgraded, this well-maintained home offers comfort, efficiency, and long-term value. Featuring a new roof, owned solar, updated 200-amp electrical panel, newer HVAC system, and a tankless water heater, all major improvements that provide peace of mind. Inside, enjoy a bright and inviting layout with refinished hardwood floors, fresh interior paint, and new carpet in the primary bedroom. The kitchen includes a newer gas range and French door refrigerator, offering both style and functionality. Additional upgrades include copper plumbing, sewer line replacement, a water softener system, with front yard lights and sprinklers on a timer. A detached garage with versatile bonus spaces adds flexibility for a home office, gym, or creative studio. Don’t let this one slip away!

    Zillow last checked:

    Listing updated:

    Listed by:

    Christine Armendariz DRE #01147878 562-301-1143,

    College Park Realty

    Bought with:

    Michelle Murray, DRE #02026866

    MMM Real Estate

    Source: CRMLS,MLS#: PW26096585MLS LogoOriginating MLS: California Regional MLS

    Facts & features

    Interior

    Bedrooms & bathrooms
    • Bedrooms: 3
    • Bathrooms: 2
    • Full bathrooms: 2
    • Main level bathrooms: 2
    • Main level bedrooms: 3
    Rooms
    • Room types: Art Studio, Bonus Room, Bedroom, Exercise Room, Game Room, Kitchen, Laundry, Living Room, Primary Bathroom, Primary Bedroom, Office, Workshop, Dining Room
    Primary bedroom
    • Features: Primary Suite
    Primary bedroom
    • Features: Main Level Primary
    Bedroom
    • Features: Bedroom on Main Level
    Bathroom
    • Features: Bathtub, Dual Sinks, Full Bath on Main Level, Remodeled, Separate Shower, Tile Counters, Walk-In Shower
    Kitchen
    • Features: Remodeled, Updated Kitchen
    Kitchen
    • Features: Galley Kitchen
    Heating
    • Central
    Cooling
    • Central Air
    Appliances
    • Included: Dishwasher, Free-Standing Range, Gas Cooktop, Disposal, Gas Range, Microwave, Refrigerator, Water Softener, Tankless Water Heater, Water To Refrigerator, Water Purifier
    • Laundry: Inside, Laundry Room
    Features
    • Breakfast Area, Block Walls, Ceiling Fan(s), Crown Molding, Separate/Formal Dining Room, Recessed Lighting, Storage, All Bedrooms Down, Bedroom on Main Level, Galley Kitchen, Main Level Primary, Primary Suite, Workshop
    • Flooring: Carpet, Wood
    • Doors: Mirrored Closet Door(s)
    • Windows: Blinds, Bay Window(s), Double Pane Windows, Skylight(s)
    • Has fireplace: No
    • Fireplace features: None
    • Common walls with other units/homes: No Common Walls
    Interior area
    • Total interior livable area: 1,637 sqft

    Property

    Parking
    • Total spaces: 2
    • Parking features: Concrete, Driveway, Garage, Garage Door Opener
    • Garage spaces: 2
    Features
    • Levels: One
    • Stories: 1
    • Entry location: Front
    • Patio & porch: Rear Porch, Front Porch, Patio
    • Pool features: None
    • Spa features: None
    • Fencing: Block
    • Has view: Yes
    • View description: None
    Lot
    • Size: 5,098 Square Feet
    • Features: Back Yard, Front Yard, Sprinklers In Front, Lawn, Landscaped, Street Level
    Details
    • Additional structures: Shed(s), Storage
    • Parcel number: 7070020003
    • Special conditions: Standard,Trust

    Construction

    Type & style
    • Home type: SingleFamily
    • Architectural style: Ranch,Traditional
    • Property subtype: Single Family Residence
    Materials
    • Copper Plumbing
    • Foundation: Raised
    • Roof: Composition
    Condition
    • New construction: No
    • Year built: 1953

    Utilities & green energy

    • Sewer: Public Sewer
    • Water: Public
    • Utilities for property: Electricity Connected, Natural Gas Connected, Sewer Connected, Water Connected

    Community & HOA

    Community
    • Features: Curbs, Sidewalks
    • Security: Carbon Monoxide Detector(s), Smoke Detector(s)
    • Subdivision: Carson Park/Long Beach (Clb)
    Location
    • Region: Long Beach

    Financial & listing details

    • Price per square foot: $672/sqft
    • Tax assessed value: $351,817
    • Annual tax amount: $4,971
    • Date on market: 5/6/2026
    • Cumulative days on market: 2 days
    • Listing terms: Cash to New Loan,Conventional,FHA,VA Loan

    Price history

    DateEventPrice
    7/16/2026Listing removed$4,995$3/sqft
    Source: Zillow Rentals Report a problem
    6/28/2026Listed for rent$4,995$3/sqft
    Source: Zillow Rentals Report a problem
    5/19/2026Sold$1,100,000+2.3%$672/sqft
    Source: CRMLS #PW26096585 Report a problem
    5/8/2026Pending sale$1,075,000$657/sqft
    Source: CRMLS #PW26096585 Report a problem
    5/6/2026Listed for sale$1,075,000+500.6%$657/sqft
    Source: CRMLS #PW26096585 Report a problem
    6/16/1995Sold$179,000$109/sqft
    Source: Public Record Report a problem

    Public tax history

    YearProperty taxesTax assessment
    2025$4,971 +4.6%$351,817 +2%
    2024$4,751 +1.7%$344,920 +2%
    2023$4,672 +6.4%$338,158 +2%
    2022$4,392 +2.1%$331,529 +2%
    2021$4,299 +0.3%$325,030 +1%
    2020$4,286 $321,698 +2%
    2019$4,286 +5.9%$315,392 +2%
    2018$4,048 $309,209 +2%
    2017$4,048 +1.2%$303,147 +2%
    2016$4,002 +7.7%$297,204 +1.5%
    2015$3,717 +4.7%$292,741 +2%
    2014$3,549 $287,008 +2.5%
    2012-- $280,111 +2%
    2011-- $274,620 +0.8%
    2010-- $272,569 -0.2%
    2009-- $273,217 +2%
    2008-- $267,860 +2%
    2007-- $262,609 +16.6%
    2006-- $225,172
    2005-- $225,172 +4%
    2004-- $216,431 +1.9%
    2003-- $212,465 +2%
    2002-- $208,300 +6.5%
    2000-- $195,620
    Find assessor info on the county website

    Neighborhood: The Plaza

    Nearby schools

    GreatSchools rating
    Schools provided by the listing agent
    • Elementary: Newcomb
    • Middle: Newcomb
    • High: Millikan

    Source: CRMLS. This data may not be complete. We recommend contacting the local school district to confirm school assignments for this home.

    Get a cash offer in 3 minutes
    Find out how much your home could sell for in as little as 3 minutes with a no-obligation cash offer.
    Estimated market value
    $1,101,500
    Get a cash offer in 3 minutes
    Find out how much your home could sell for in as little as 3 minutes with a no-obligation cash offer.
    Estimated market value
    $1,101,500