Beautiful Morgan Woods Greentree. A sweet, one story end unit with great view of the pool and green area. Perfect location. Very good condition. Large bedrooms. Porcelain tile in kitchen, dining area and living room. Window blinds. Inside laundry. Private patio with storage shed. Double covered carport. Very comfortable living close to everything. All the Stores, schools, transportation, roadways, parks, Airport. Good management. The best multifamily living in the Town n Country area
Sold for $215,000
$215,000
7112 ELDORADO DRIVE, TAMPA, FL 33615
2beds
936sqft
Townhouse
Built in 1972
1,544 Square Feet Lot
$211,300 Zestimate®
$230/sqft
$1,855 Estimated rent
Home value
$211,300
$197,000 - $228,000
$1,855/mo
Zestimate® history
Owner options
List your home for rent
$1,855/mo
Rent Zestimate®
Find your next renter with Zillow Rental Manager. Plus, with online applications, you can quickly screen prospective tenants – for free.
$1,855/mo
Rent Zestimate®
Refinance and save
$1,807/mo
Est. payment
Refinancing to a lower rate could help reduce your monthly payments and save thousands over the life of the loan.
$1,807/mo
Est. payment
Explore your selling options
Work with a Zillow partner agent
Leverage their expertise and Zillow's premium Showcase listings to get your home seen by more buyers.
Get startedList with your own agent
Get your home in front of millions of buyers by listing it on Zillow.
Learn how to do itSell it yourself
Take full control of how buyers see your home on Zillow by listing For Sale by Owner (FSBO).
List your homeWhat's special
Large bedroomsDouble covered carportVery good conditionInside laundryWindow blinds
Zillow last checked:
Listing updated:
Listed by:
Jacqueline Chapman 813-767-5477,
CHAPMAN REALTY 813-767-5477
Bought with:
Jacqueline Chapman, 46632
CHAPMAN REALTY
Source: Stellar MLS,MLS#: TB8367169 Originating MLS: Suncoast Tampa
Originating MLS: Suncoast Tampa
Facts & features
Interior
Bedrooms & bathrooms
- Bedrooms: 2
- Bathrooms: 1
- Full bathrooms: 1
Primary bedroom
- Features: Built-in Closet
- Level: First
- Area: 168 Square Feet
- Dimensions: 12x14
Bedroom 2
- Features: Built-in Closet
- Level: First
- Area: 130 Square Feet
- Dimensions: 10x13
Dining room
- Level: First
- Area: 110 Square Feet
- Dimensions: 10x11
Kitchen
- Level: First
- Area: 99 Square Feet
- Dimensions: 9x11
Living room
- Features: No Closet
- Level: First
- Area: 216 Square Feet
- Dimensions: 12x18
Heating
- Central, Electric
Cooling
- Central Air
Appliances
- Included: Dishwasher, Disposal, Electric Water Heater, Ice Maker, Range, Refrigerator
- Laundry: Electric Dryer Hookup, Laundry Closet
Features
- L Dining, Primary Bedroom Main Floor
- Flooring: Carpet, Ceramic Tile
- Doors: Sliding Doors
- Windows: Window Treatments
- Has fireplace: No
- Common walls with other units/homes: Corner Unit
Interior area
- Total structure area: 997
- Total interior livable area: 936 sqft
Property
Parking
- Total spaces: 2
- Parking features: Carport
- Carport spaces: 2
Features
- Levels: One
- Stories: 1
- Patio & porch: Patio
- Exterior features: Private Mailbox, Sidewalk, Storage
- Fencing: Vinyl
Lot
- Size: 1,544 Square Feet
Details
- Parcel number: U25281708X00000400004.0
- Zoning: PD
- Special conditions: None
Construction
Type & style
- Home type: Townhouse
- Property subtype: Townhouse
- Attached to another structure: Yes
Materials
- Block
- Foundation: Slab
- Roof: Shingle
Condition
- New construction: No
- Year built: 1972
Utilities & green energy
- Sewer: Public Sewer
- Water: Public
- Utilities for property: BB/HS Internet Available, Electricity Connected, Fire Hydrant, Sewer Connected, Street Lights, Underground Utilities, Water Connected
Community & HOA
Community
- Features: Clubhouse, Deed Restrictions, Pool, Sidewalks
- Pet fee: $0 monthly
- Subdivision: MORGANWOODS GARDEN HMS PH 2
HOA
- Has HOA: Yes
- Services included: Common Area Taxes, Community Pool, Insurance, Maintenance Structure, Maintenance Grounds, Maintenance Repairs, Manager, Pool Maintenance
- HOA fee: $246 monthly
- HOA name: Wise Property Management
Location
- Region: Tampa
Financial & listing details
- Price per square foot: $230/sqft
- Tax assessed value: $157,682
- Annual tax amount: $2,499
- Date on market: 4/16/2025
- Cumulative days on market: 270 days
- Listing terms: Cash,Conventional
- Ownership: Fee Simple
- Total actual rent: 0
- Electric utility on property: Yes
- Road surface type: Asphalt
Price history
| Date | Event | Price |
|---|---|---|
| 2/20/2026 | Sold | $215,000-2.3%$230/sqft |
Source:  Stellar MLS #TB8367169 Report a problem Stellar MLS #TB8367169 Report a problem | ||
| 1/15/2026 | Pending sale | $220,000$235/sqft |
Source: Stellar MLS #TB8367169 Report a problem | ||
| 12/29/2025 | Price change | $220,000-6.4%$235/sqft |
Source: Stellar MLS #TB8367169 Report a problem | ||
| 4/16/2025 | Listed for sale | $235,000$251/sqft |
Source: Stellar MLS #TB8367169 Report a problem | ||
Public tax history
| Year | Property taxes | Tax assessment |
|---|---|---|
| 2025 | $2,695 +7.8% | $102,848 +10% |
| 2024 | $2,500 +12.4% | $93,498 +10% |
| 2023 | $2,224 +12.5% | $84,998 +10% |
| 2022 | $1,977 +9.3% | $77,271 +10% |
| 2021 | $1,808 +11.9% | $70,246 +10% |
| 2020 | $1,616 +9.8% | $63,860 +10% |
| 2019 | $1,472 | $58,055 -28.6% |
| 2018 | $1,472 +6.4% | $81,325 +55.6% |
| 2017 | $1,383 +20.6% | $52,270 +19.8% |
| 2016 | $1,147 +6.3% | $43,617 +10% |
| 2015 | $1,079 +12.2% | $39,652 +10% |
| 2014 | $962 | $36,047 +10% |
| 2013 | $962 +17.9% | $32,770 +10% |
| 2012 | $816 -9.5% | $29,791 -12.3% |
| 2011 | $901 -11.5% | $33,966 -15.1% |
| 2010 | $1,018 -30.3% | $40,021 -35.5% |
| 2009 | $1,461 -28.1% | $62,044 -31.4% |
| 2008 | $2,032 -3.9% | $90,480 -5.9% |
| 2007 | $2,115 -5.6% | $96,185 +1.9% |
| 2006 | $2,241 +24.2% | $94,359 +30.8% |
| 2005 | $1,805 | $72,117 +15.4% |
| 2004 | -- | $62,471 +6.7% |
| 2003 | -- | $58,547 +8.4% |
| 2002 | -- | $54,035 +15% |
| 2001 | -- | $47,000 +4.6% |
| 2000 | $1,234 | $44,937 |
Find assessor info on the county website
Neighborhood: Town 'n' Country
Nearby homes
- $245,0002 bd1 ba1k sqft7627 W De Leon Ct, Tampa, FL 33615Sold
- $245,0002 bd2 ba1k sqft7627 Deleon Ct, Tampa, FL 33615Sold
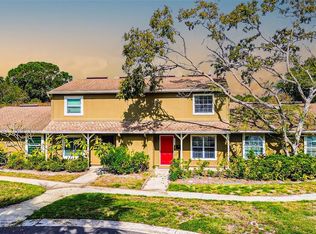
- $184,8002 bd1 ba1k sqft7629 W De Leon Ct, Tampa, FL 33615Off Market
- $190,0002 bd1 ba936 sqft7631 Deleon Ct, Tampa, FL 33615Off Market
- $202,3002 bd1 ba936 sqft7624 De Soto Ct, Tampa, FL 33615Off Market
- $196,1002 bd1 ba936 sqft7633 Deleon Ct, Tampa, FL 33615Off Market
- $2,2003 bd2 ba1.2k sqft7628 De Soto Ct, Tampa, FL 33615For Rent
- $189,2002 bd1 ba1k sqft7626 De Soto Ct, Tampa, FL 33615Off Market
Nearby schools
GreatSchools rating
- 4/10Woodbridge Elementary SchoolGrades: PK-5Distance: 0.7 mi
- 3/10Webb Middle SchoolGrades: 6-8Distance: 0.8 mi
- 4/10Leto High SchoolGrades: 9-12Distance: 2.7 mi
Get a cash offer in 3 minutes
Find out how much your home could sell for in as little as 3 minutes with a no-obligation cash offer.
Estimated market value
$211,300
Get a cash offer in 3 minutes
Find out how much your home could sell for in as little as 3 minutes with a no-obligation cash offer.
Estimated market value
$211,300
- Florida
- Hillsborough County
- Tampa
- 33615
- Town 'n' Country
- 7112 ELDORADO DRIVE
Nearby cities
Nearby neighborhoods
Nearby zip codes
Other Tampa Topics
