Skip main navigation
Sold for $425,000
  • $425,000

    7112 Harbourside Ct, Midlothian, VA 23112

    4beds
    1,915sqft
    Single Family Residence
    Built in 1994
    0.36 Acres Lot
    $431,700 Zestimate®
    $222/sqft
    $2,621 Estimated rent

    Home value

    $431,700

    Estimated sales range

    Not available

    $2,621/mo

    Zestimate® history
    Loading
    Loading...

    Owner options

    List your home for rent

    $2,621/mo

    Rent Zestimate®

    Find your next renter with Zillow Rental Manager. Plus, with online applications, you can quickly screen prospective tenants – for free.

    Learn more

    $2,621/mo

    Rent Zestimate®

    Refinance and save

    $2,499/mo

    Est. payment

    Refinancing to a lower rate could help reduce your monthly payments and save thousands over the life of the loan.

    See today's rates

    $2,499/mo

    Est. payment

    Explore your selling options

    Work with a Zillow partner agent

    Leverage their expertise and Zillow's premium Showcase listings to get your home seen by more buyers.

    Get started

    List with your own agent

    Get your home in front of millions of buyers by listing it on Zillow.

    Learn how to do it

    Sell it yourself

    Take full control of how buyers see your home on Zillow by listing For Sale by Owner (FSBO).

    List your home

    What's special

    Finished direct-entry garageWalk-in closet

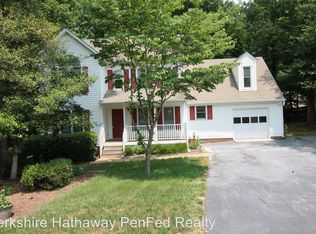
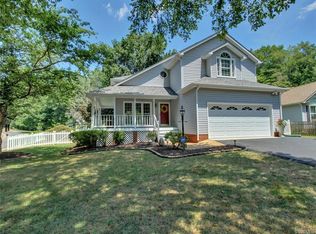
    Welcome to "the one"! This two story traditional home boasts COUNTLESS fresh updates, like ALL NEW roof, deck, windows, kitchen, baths, systems, and more. You'll love the primary suite with its massive double vanity private bathroom, and walk-in closet. Enjoy a finished direct-entry garage too. Cook out, relax, and entertain in the spacious backyard complete with deck and fence. Poised in a quiet cul-de-sac, the home's fantastic location is just minutes from shopping, entertainment, dining, and all that Midlothian/Chesterfield life has to offer. Fresh flooring, paint, light fixtures, doors, foor to ceiling marbled tile, and so much more awaits in this tastefully renovated property. Don't wait to see it in person, schedule your showing today and make this gem your own.

    Zillow last checked:

    Listing updated:

    Listed by:

    Connor Keirce 804-869-4049,

    Providence Hill Real Estate

    Bought with:

    Karli Younger, 0225212740

    Long & Foster REALTORS

    Jamie Younger, 0225137615

    Long & Foster REALTORS

    Source: CVRMLS,MLS#: 2602773MLS LogoOriginating MLS: Central Virginia Regional MLS

    Facts & features

    Interior

    Bedrooms & bathrooms
    • Bedrooms: 4
    • Bathrooms: 3
    • Full bathrooms: 2
    • 1/2 bathrooms: 1
    Primary bedroom
    • Level: Second
    • Dimensions: 14.6 x 12.7
    Bedroom 2
    • Level: Second
    • Dimensions: 11.9 x 10.6
    Bedroom 3
    • Level: Second
    • Dimensions: 18.6 x 11.2
    Bedroom 4
    • Level: Second
    • Dimensions: 11.4 x 8.5
    Dining room
    • Level: First
    • Dimensions: 11.11 x 9.10
    Other
    • Description: Tub & Shower
    • Level: First
    Other
    • Description: Tub & Shower
    • Level: Second
    Half bath
    • Level: First
    Kitchen
    • Level: First
    • Dimensions: 18.10 x 11.4
    Laundry
    • Level: First
    • Dimensions: 7.7 x 5.8
    Living room
    • Level: First
    • Dimensions: 25.2 x 15.1
    Heating
    • Forced Air, Natural Gas
    Cooling
    • Central Air, Electric
    Appliances
    • Included: Gas Water Heater
    • Laundry: Dryer Hookup
    Features
    • Dining Area, Double Vanity, Fireplace, Granite Counters, Bath in Primary Bedroom, Recessed Lighting, Walk-In Closet(s)
    • Flooring: Carpet, Tile, Vinyl
    • Basement: Crawl Space
    • Attic: Pull Down Stairs
    • Number of fireplaces: 1
    • Fireplace features: Gas, Masonry
    Interior area
    • Total interior livable area: 1,915 sqft
    • Finished area above ground: 1,915
    • Finished area below ground: 0

    Property

    Parking
    • Total spaces: 1.5
    • Parking features: Attached, Direct Access, Driveway, Finished Garage, Garage, Off Street, Paved, Two Spaces
    • Attached garage spaces: 1.5
    • Has uncovered spaces: Yes
    Features
    • Levels: Two
    • Stories: 2
    • Patio & porch: Stoop, Deck, Porch
    • Exterior features: Deck, Porch, Paved Driveway
    • Pool features: None
    • Fencing: Back Yard,Fenced,Privacy
    Lot
    • Size: 0.36 Acres
    • Features: Cul-De-Sac
    Details
    • Parcel number: 730673973500000
    • Zoning description: R12

    Construction

    Type & style
    • Home type: SingleFamily
    • Architectural style: Two Story
    • Property subtype: Single Family Residence
    Materials
    • Drywall, Frame, Vinyl Siding, Wood Siding
    • Roof: Asphalt,Shingle
    Condition
    • Resale
    • New construction: No
    • Year built: 1994

    Utilities & green energy

    • Sewer: Public Sewer
    • Water: Public

    Community & neighborhood

    Location
    • Region: Midlothian
    • Subdivision: Harbour Green

    Other

    Other facts
    • Ownership: Individuals
    • Ownership type: Sole Proprietor

    Price history

    DateEventPrice
    3/2/2026Sold$425,000+6.3%$222/sqft
    Source: CVRMLS #2602773 Report a problem
    2/9/2026Pending sale$399,950$209/sqft
    Source: CVRMLS #2602773 Report a problem
    2/5/2026Listed for sale$399,950+27%$209/sqft
    Source: CVRMLS #2602773 Report a problem
    9/11/2025Sold$315,000+125.8%$164/sqft
    Source: Public Record Report a problem
    8/1/2001Sold$139,500$73/sqft
    Source: Public Record Report a problem

    Public tax history

    YearProperty taxesTax assessment
    2025$3,090 +1.9%$347,200 +3.1%
    2024$3,032 +9.5%$336,900 +10.7%
    2023$2,768 +3.2%$304,200 +4.3%
    2022$2,683 +10.2%$291,600 +13.8%
    2021$2,435 $256,300
    2020$2,435 +12.6%$256,300 +12.6%
    2019$2,163 +0.9%$227,700 +3.4%
    2018$2,143 +15.1%$220,300 +9.5%
    2017$1,862 $201,200 +5.1%
    2016$1,862 +2.8%$191,400 +2.8%
    2015$1,813 +2.7%$186,200 +2.7%
    2014$1,765 $181,300 +2.1%
    2013-- $177,500 -2.3%
    2012-- $181,700 -6.3%
    2011-- $194,000 -4.1%
    2010-- $202,200 -13.7%
    2009-- $234,400
    2008-- $234,400 +15.2%
    2007-- $203,500 +41.7%
    2005-- $143,600 +2.1%
    2004-- $140,600 +2.2%
    2003-- $137,600 +4.5%
    2002-- $131,700
    2001-- $131,700

    Find assessor info on the county website

    Neighborhood: 23112

    Nearby schools

    GreatSchools rating
    Schools provided by the listing agent
    • Elementary: Clover Hill
    • Middle: Swift Creek
    • High: Clover Hill

    Source: CVRMLS. This data may not be complete. We recommend contacting the local school district to confirm school assignments for this home.

    Get a cash offer in 3 minutes
    Find out how much your home could sell for in as little as 3 minutes with a no-obligation cash offer.
    Estimated market value
    $431,700
    Get a cash offer in 3 minutes
    Find out how much your home could sell for in as little as 3 minutes with a no-obligation cash offer.
    Estimated market value
    $431,700