Located in Serrano, this 4-bedroom, 4-bathroom home blends luxury and functionality with modern upgrades. The remodeled kitchen features quartz countertops, added storage, a built-in bar, a walk-in pantry with a second refrigerator, and high-end appliances, including a 48-inch Jennair range and hood, Jennair dishwasher, and SHARP microwave drawer. The primary suite includes a sitting room and a spa-like bath with marble countertops, a freestanding tub, and custom vanities. All bathrooms have been updated with new vanities, hardware, and premium finishes. Enjoy hickory hardwood floors, a remodeled staircase, and custom storage throughout. Smart features include owned solar with backup battery, NEST thermostats, a RING doorbell, updated outdoor lighting, and electronic deadbolts. The epoxied garages with raised rails and attic storage add functionality. The resort-style backyard boasts a pool, spa, covered patio, built-in BBQ island, firepit, fountain, dog run, raised-bed garden, and storage shed. With open space across the street, an optional 5th bedroom conversion, and abundant storage, this beautifully updated home is a rare Serrano gem!
Closed
$1,400,000
7112 Hearst Dr, El Dorado Hills, CA 95762
4beds
4,076sqft
Single Family Residence
Built in 2005
0.37 Acres Lot
$1,388,300 Zestimate®
$343/sqft
$5,249 Estimated rent
Home value
$1,388,300
$1.25M - $1.54M
$5,249/mo
Zestimate® history
Owner options
List your home for rent
$5,249/mo
Rent Zestimate®
Find your next renter with Zillow Rental Manager. Plus, with online applications, you can quickly screen prospective tenants – for free.
$5,249/mo
Rent Zestimate®
Refinance and save
$9,075/mo
Est. payment
Refinancing to a lower rate could help reduce your monthly payments and save thousands over the life of the loan.
$9,075/mo
Est. payment
Explore your selling options
Work with a Zillow partner agent
Leverage their expertise and Zillow's premium Showcase listings to get your home seen by more buyers.
Get startedList with your own agent
Get your home in front of millions of buyers by listing it on Zillow.
Learn how to do itSell it yourself
Take full control of how buyers see your home on Zillow by listing For Sale by Owner (FSBO).
List your homeWhat's special
Raised-bed gardenRemodeled staircaseResort-style backyardSpa-like bathPrimary suiteMarble countertopsSitting room
Zillow last checked:
Listing updated:
Listed by:
Kristin Sterett DRE #01259484 916-502-0352,
Vista Sotheby's International Realty
Bought with:
Jeffrey Kobernus, DRE #02053287
eXp Realty of California, Inc.
Source: MetroList Services of CA,MLS#: 225031966Originating MLS: MetroList Services, Inc.
Facts & features
Interior
Bedrooms & bathrooms
- Bedrooms: 4
- Bathrooms: 4
- Full bathrooms: 4
Rooms
- Room types: Bonus Room, Office, Dining Room, Possible Guest, Family Room, Kitchen, Laundry, Living Room
Primary bedroom
- Features: Sitting Room, Walk-In Closet
Primary bathroom
- Features: Shower Stall(s), Double Vanity, Soaking Tub, Tub, Walk-In Closet 2+, Window
Dining room
- Features: Formal Room, Bar
Kitchen
- Features: Pantry Closet, Quartz Counter, Kitchen/Family Combo
Heating
- Central, MultiUnits, Zoned
Cooling
- Ceiling Fan(s), Central Air, Multi Units, Zoned
Appliances
- Included: Built-In Gas Range, Dishwasher, Disposal, Microwave, Double Oven, Wine Refrigerator
- Laundry: Laundry Room, Cabinets, Sink, Gas Dryer Hookup, Inside Room
Features
- Flooring: Carpet, Wood
- Number of fireplaces: 1
- Fireplace features: Family Room, Gas Log
Interior area
- Total interior livable area: 4,076 sqft
Property
Parking
- Total spaces: 3
- Parking features: Attached, Driveway
- Attached garage spaces: 3
- Has uncovered spaces: Yes
Features
- Stories: 2
- Exterior features: Built-in Barbecue, Covered Courtyard, Fire Pit
- Has private pool: Yes
- Pool features: In Ground, Gunite
- Fencing: Back Yard,Wood
Lot
- Size: 0.37 Acres
- Features: Auto Sprinkler F&R, Corner Lot, Shape Regular, Greenbelt
Details
- Additional structures: Shed(s)
- Parcel number: 122560014000
- Zoning description: R1
- Special conditions: Standard
Construction
Type & style
- Home type: SingleFamily
- Architectural style: Contemporary
- Property subtype: Single Family Residence
Materials
- Stucco, Frame, Wood
- Foundation: Slab
- Roof: Tile
Condition
- Year built: 2005
Utilities & green energy
- Sewer: In & Connected
- Water: Water District, Public
- Utilities for property: Public, Natural Gas Connected
Community & HOA
Community
- Features: Gated
HOA
- Has HOA: Yes
- Amenities included: Playground, Greenbelt, Park
- Services included: Security
- HOA fee: $277 monthly
Location
- Region: El Dorado Hills
Financial & listing details
- Price per square foot: $343/sqft
- Tax assessed value: $1,428,000
- Date on market: 7/5/2025
- Road surface type: Asphalt, Paved, Paved Sidewalk
Price history
| Date | Event | Price |
|---|---|---|
| 5/5/2025 | Sold | $1,400,000+0.1%$343/sqft |
Source: MetroList Services of CA #225031966 Report a problem | ||
| 4/10/2025 | Pending sale | $1,399,000$343/sqft |
Source: MetroList Services of CA #225031966 Report a problem | ||
| 4/7/2025 | Listed for sale | $1,399,000+89.1%$343/sqft |
Source: MetroList Services of CA #225031966 Report a problem | ||
| 4/16/2019 | Sold | $740,000-1.3%$182/sqft |
Source: MetroList Services of CA #18080434 Report a problem | ||
| 3/23/2019 | Pending sale | $750,000$184/sqft |
Source: Redfin Corporation #18080434 Report a problem | ||
| 3/2/2019 | Listed for sale | $750,000$184/sqft |
Source: Redfin Corporation #18080434 Report a problem | ||
| 2/18/2019 | Pending sale | $750,000$184/sqft |
Source: Redfin Corporation #18080434 Report a problem | ||
| 1/3/2019 | Price change | $750,000-3.2%$184/sqft |
Source: Redfin Corporation #18080434 Report a problem | ||
| 12/7/2018 | Listed for sale | $775,000+9.9%$190/sqft |
Source: Redfin Corporation #18080434 Report a problem | ||
| 7/14/2005 | Sold | $705,500$173/sqft |
Source: Public Record Report a problem | ||
Public tax history
| Year | Property taxes | Tax assessment |
|---|---|---|
| 2026 | -- | $1,428,000 +63.5% |
| 2025 | $11,170 +0.7% | $873,598 +2% |
| 2024 | $11,095 +0.4% | $856,470 +2% |
| 2023 | $11,054 +0.9% | $839,678 +2% |
| 2022 | $10,951 +0.9% | $823,215 +2% |
| 2021 | $10,856 +0.9% | $807,075 +1% |
| 2020 | $10,756 +10.7% | $798,800 +15.8% |
| 2019 | $9,718 +0.8% | $690,000 |
| 2018 | $9,645 +4.8% | $690,000 +7.1% |
| 2017 | $9,203 -0.6% | $644,000 |
| 2016 | $9,257 +9.5% | $644,000 |
| 2015 | $8,453 | $644,000 +14.6% |
| 2014 | $8,453 | $562,000 +15.5% |
| 2013 | -- | $486,500 |
| 2012 | -- | $486,500 |
| 2011 | -- | $486,500 |
| 2010 | -- | $486,500 -11.1% |
| 2009 | -- | $547,000 -13% |
| 2008 | -- | $629,000 -12.6% |
| 2007 | -- | $719,406 |
| 2006 | -- | -- |
Find assessor info on the county website
Neighborhood: 95762
Nearby homes
- $1,000,0004 bd4 ba3.9k sqft7102 Hearst Dr, El Dorado Hills, CA 95762Off Market
- $1,206,9004 bd4 ba3.9k sqft8153 Damico Dr, El Dorado Hills, CA 95762Off Market
- $941,1004 bd4 ba3.2k sqft8178 Damico Dr, El Dorado Hills, CA 95762Off Market
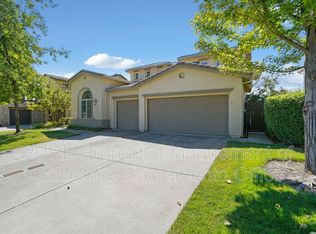
- $991,1005 bd4 ba4k sqft8184 Damico Dr, El Dorado Hills, CA 95762Off Market
- $1,092,8005 bd4 ba4k sqft7096 Hearst Dr, El Dorado Hills, CA 95762Off Market
- $949,7004 bd3 ba3.2k sqft8145 Damico Dr, El Dorado Hills, CA 95762Off Market
- $1,100,5004 bd4 ba4k sqft8172 Damico Dr, El Dorado Hills, CA 95762Off Market
- $1,055,4005 bd4 ba4k sqft8141 Damico Dr, El Dorado Hills, CA 95762Off Market
Nearby schools
GreatSchools rating
- 7/10Green Valley Elementary SchoolGrades: K-5Distance: 2.3 mi
- 10/10Oak Ridge High SchoolGrades: 8-12Distance: 1.8 mi
- 7/10Pleasant Grove Middle SchoolGrades: 6-8Distance: 1.9 mi
Get a cash offer in 3 minutes
Find out how much your home could sell for in as little as 3 minutes with a no-obligation cash offer.
Estimated market value
$1,388,300
Get a cash offer in 3 minutes
Find out how much your home could sell for in as little as 3 minutes with a no-obligation cash offer.
Estimated market value
$1,388,300
- California
- El Dorado County
- El Dorado Hills
- 95762
- 7112 Hearst Dr
Nearby cities
Nearby zip codes
Other El Dorado Hills Topics
