Welcome to 7112 Helenka Rose Drive, an exceptional new construction home offering modern comfort, thoughtful design, and sweeping mountain views in one of Missoula’s most desirable areas.
This beautifully crafted home features warm wood accents throughout, creating a perfect balance of modern and rustic Montana style. The open-concept main level is designed for both everyday living and entertaining, with a spacious living room anchored by a cozy fireplace and seamless flow into the kitchen. The kitchen showcases quality finishes, a large island, ample cabinetry, and direct access to a covered walk-out patio, ideal for enjoying the surrounding landscape year-round. A convenient half bath and a versatile den or office space off the front entry add flexibility to the main level.
Upstairs, the primary suite offers a private retreat with a well-appointed ensuite bathroom featuring a tiled walk-in shower and generous storage. Two additional bedrooms, a full bathroom, and a dedicated laundry room provide functionality and comfort for everyday living.
The oversized two-car garage is equipped with a natural gas line and electrical outlet ready for a heater installation, along with hot and cold water hose bibs, perfect for Montana seasons and all your gear.
Additional highlights include large windows that capture natural light and mountain views, clean modern finishes, and a thoughtfully designed layout that maximizes both space and livability.
Experience the best of new construction living with quality craftsmanship, scenic surroundings, and convenient access to Missoula amenities.
Closed
Price Unknown
7112 Helenka Rose Dr, Missoula, MT 59803
4beds
2,007sqft
Single Family Residence
Built in 2026
7,971 Square Feet Lot
$724,800 Zestimate®
$--/sqft
$3,427 Estimated rent
Home value
$724,800
$652,000 - $805,000
$3,427/mo
Zestimate® history
Owner options
List your home for rent
$3,427/mo
Rent Zestimate®
Find your next renter with Zillow Rental Manager. Plus, with online applications, you can quickly screen prospective tenants – for free.
$3,427/mo
Rent Zestimate®
Refinance and save
$60/mo
Est. payment
Refinancing to a lower rate could help reduce your monthly payments and save thousands over the life of the loan.
$60/mo
Est. payment
Explore your selling options
Work with a Zillow partner agent
Leverage their expertise and Zillow's premium Showcase listings to get your home seen by more buyers.
Get startedList with your own agent
Get your home in front of millions of buyers by listing it on Zillow.
Learn how to do itSell it yourself
Take full control of how buyers see your home on Zillow by listing For Sale by Owner (FSBO).
List your homeWhat's special
Oversized two-car garageSweeping mountain viewsClean modern finishesTiled walk-in showerOpen-concept main levelConvenient half bathScenic surroundings
Zillow last checked:
Listing updated:
Listed by:
Chad Stenerson 406-880-9955,
Valley 5 Real Estate,
Bridget Hammond 406-610-4400,
Valley 5 Real Estate
Bought with:
Reilly Sullivan, RRE-BRO-LIC-118999
Zillastate
Source: MRMLS,MLS#: 30068315
Facts & features
Interior
Bedrooms & bathrooms
- Bedrooms: 4
- Bathrooms: 3
- Full bathrooms: 2
- 1/2 bathrooms: 1
Heating
- Forced Air, Gas
Cooling
- Central Air
Appliances
- Included: Dryer, Dishwasher, Disposal, Microwave, Range, Refrigerator, Washer
- Laundry: Washer Hookup
Features
- Fireplace, Open Floorplan, Vaulted Ceiling(s), Walk-In Closet(s)
- Basement: Crawl Space
- Number of fireplaces: 1
Interior area
- Total interior livable area: 2,007 sqft
- Finished area below ground: 0
Property
Parking
- Total spaces: 2
- Parking features: Garage, Garage Door Opener
- Attached garage spaces: 2
Features
- Levels: Two
- Patio & porch: Rear Porch, Covered, Front Porch
- Has view: Yes
- View description: Mountain(s), Residential
Lot
- Size: 7,971 Square Feet
Details
- Parcel number: 04209213201560000
- Special conditions: Standard
Construction
Type & style
- Home type: SingleFamily
- Architectural style: Modern
- Property subtype: Single Family Residence
Materials
- Wood Siding
- Foundation: Poured
- Roof: Asphalt
Condition
- New construction: Yes
- Year built: 2026
Details
- Builder name: Gfeller Construction
Utilities & green energy
- Sewer: Public Sewer
- Water: Public
- Utilities for property: Electricity Connected, Natural Gas Connected
Community & HOA
HOA
- Has HOA: Yes
- Amenities included: Management
- Services included: None
- HOA fee: $60 annually
- HOA name: Upper Linda Vista Hoa
Location
- Region: Missoula
Financial & listing details
- Date on market: 4/7/2026
- Listing agreement: Exclusive Right To Sell
- Road surface type: Asphalt
Price history
| Date | Event | Price |
|---|---|---|
| 6/8/2026 | Sold | -- |
Source:  MRMLS #30068315 Report a problem MRMLS #30068315 Report a problem | ||
| 4/7/2026 | Listed for sale | $723,000$360/sqft |
Source: MRMLS #30068315 Report a problem | ||
Public tax history
Tax history is unavailable.
Neighborhood: 59803
Nearby homes
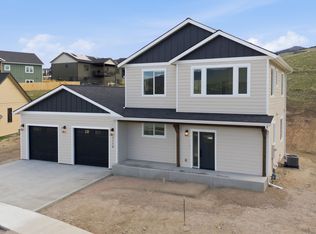
- $--3 bd3 ba1.7k sqft7114 Helenka Rose Dr, Missoula, MT 59803Sold
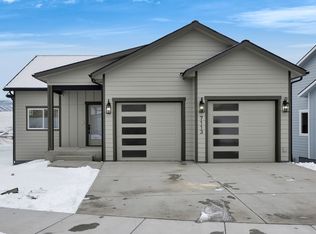
- $--4 bd3 ba1.4k sqft7113 Helenka Rose Dr, Missoula, MT 59803Sold
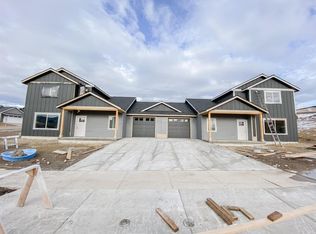
- $553,3003 bd3 ba2k sqft7106 B Helenka Rose Dr, Missoula, MT 59803Off Market
- $863,3006 bd3 ba1.7k sqft7058 Max Dr, Missoula, MT 59803Off Market
- $--3 bd2 ba1.3k sqft7121 Helenka Rose Dr, Missoula, MT 59803Sold
- $--5 bd3 ba3.2k sqft7062 Max Dr, Missoula, MT 59803Sold
- $550,8003 bd3 ba2k sqft7106 A Helenka Rose Dr, Missoula, MT 59803Off Market
- $--5 bd3 ba3.2k sqft7054 Max Dr, Missoula, MT 59803Sold
Nearby schools
GreatSchools rating
- 5/10Chief Charlo SchoolGrades: PK-5Distance: 1.8 mi
- 5/10Porter Middle SchoolGrades: 6-8Distance: 3.7 mi
- 7/10Sentinel High SchoolGrades: 9-12Distance: 4 mi
- Montana
- Missoula County
- Missoula
- 59803
- 7112 Helenka Rose Dr
Nearby cities
Nearby neighborhoods
Nearby zip codes
Other Missoula Topics
