Welcome to 7112 Holyrood Drive, a timeless center hall Cape Cod style home nestled on nearly an acre of naturalized gardens in one of McLean’s most desirable neighborhoods. Built in 1977 and offering over 3,300 square feet of living space, this gracious five-bedroom, five and half bathroom home blends classic charm with modern livability. Inside you'll find an open floor plan containing an well-appointed gourmet eat-in kitchen with GE Monogram appliances, family room with cozy wood burning/gas fireplace, formal living and dining rooms, separate home office featuring built in bookcases and formal powder room. The offering upstairs are: a large primary suite with dressing room and two well sized walk-in closets and ensuite bathroom. Three well sized bedrooms each with ample closets and two additional full bathrooms complete the upstairs. Downstairs there is a fully finished basement offering a guest bedroom with en suite bathroom, a large second family room area with wet bar and pool table, laundry area, and a second full bath can be found by the French doors that lead to the outdoors; ideal for someone looking to add a pool, pickle ball, or other outdoor recreation facilities. Outside the expansive landscaped lot offers endless possibilities—from gardens to play areas—while the attached garage and generous off-street parking ensure practicality. Rear garden is fully fenced. Located just minutes from Tysons Corner, downtown D.C., and top-rated schools, this home offers exceptional value and location. Whether you're seeking a peaceful retreat, space to grow, or an investment opportunity in the heart of McLean, 7112 Holyrood Drive delivers it all. A really nice feature of Holyrood is that all utilities are underground. Flagpole conveys. Agent will accompany all showings, all buyers must have proof of funds or pre-approval letter to schedule a showing with 24 hours notice.
Sold for $2,599,000
$2,599,000
7112 Holyrood Dr, Mc Lean, VA 22101
5beds
3,873sqft
Single Family Residence
Built in 1977
0.93 Acres Lot
$2,647,700 Zestimate®
$671/sqft
$7,984 Estimated rent
Home value
$2,647,700
$2.49M - $2.83M
$7,984/mo
Zestimate® history
Owner options
List your home for rent
$7,984/mo
Rent Zestimate®
Find your next renter with Zillow Rental Manager. Plus, with online applications, you can quickly screen prospective tenants – for free.
$7,984/mo
Rent Zestimate®
Refinance and save
$15,799/mo
Est. payment
Refinancing to a lower rate could help reduce your monthly payments and save thousands over the life of the loan.
$15,799/mo
Est. payment
Explore your selling options
Work with a Zillow partner agent
Leverage their expertise and Zillow's premium Showcase listings to get your home seen by more buyers.
Get startedList with your own agent
Get your home in front of millions of buyers by listing it on Zillow.
Learn how to do itSell it yourself
Take full control of how buyers see your home on Zillow by listing For Sale by Owner (FSBO).
List your homeWhat's special
Separate home officeFully finished basementWet barExpansive landscaped lotOpen floor planPool tableBuilt in bookcases
Zillow last checked:
Listing updated:
Listed by:
Crystal Sheehan 540-222-4551,
Keller Williams Realty
Bought with:
Patricia Ammann, 0225196377
Redfin Corporation
Source: Bright MLS,MLS#: VAFX2253390
Facts & features
Interior
Bedrooms & bathrooms
- Bedrooms: 5
- Bathrooms: 6
- Full bathrooms: 5
- 1/2 bathrooms: 1
- Main level bathrooms: 1
Rooms
- Room types: Living Room, Dining Room, Primary Bedroom, Bedroom 2, Bedroom 3, Bedroom 4, Kitchen, Family Room, Library, Study, Laundry
Primary bedroom
- Features: Flooring - Carpet
- Level: Upper
- Area: 256 Square Feet
- Dimensions: 16 X 16
Bedroom 2
- Features: Flooring - Carpet
- Level: Upper
- Area: 196 Square Feet
- Dimensions: 14 X 14
Bedroom 3
- Features: Flooring - Carpet
- Level: Upper
- Area: 168 Square Feet
- Dimensions: 14 X 12
Bedroom 4
- Features: Flooring - Carpet
- Level: Unspecified
- Area: 144 Square Feet
- Dimensions: 12 X 12
Dining room
- Features: Flooring - HardWood
- Level: Main
- Area: 196 Square Feet
- Dimensions: 14 X 14
Family room
- Features: Flooring - HardWood
- Level: Main
- Area: 300 Square Feet
- Dimensions: 20 X 15
Kitchen
- Features: Flooring - Tile/Brick
- Level: Main
- Area: 240 Square Feet
- Dimensions: 20 X 12
Laundry
- Level: Unspecified
Library
- Features: Flooring - HardWood
- Level: Main
- Area: 182 Square Feet
- Dimensions: 14 X 13
Living room
- Features: Flooring - HardWood
- Level: Main
- Area: 266 Square Feet
- Dimensions: 19 X 14
Study
- Level: Unspecified
Heating
- Forced Air, Natural Gas
Cooling
- Central Air, Electric
Appliances
- Included: Built-In Range, Dishwasher, Disposal, Dryer, Freezer, Humidifier, Double Oven, Oven/Range - Gas, Refrigerator, Stainless Steel Appliance(s), Washer, Water Treat System, Gas Water Heater
- Laundry: Laundry Room
Features
- Kitchen Island, Built-in Features, Primary Bath(s), Bar, Air Filter System, Chair Railings, Crown Molding, Dining Area, Family Room Off Kitchen, Open Floorplan, Formal/Separate Dining Room, Eat-in Kitchen, Kitchen - Gourmet, Kitchen - Table Space, Recessed Lighting, Walk-In Closet(s)
- Flooring: Carpet, Hardwood, Wood
- Basement: Rear Entrance,Sump Pump,Full
- Number of fireplaces: 2
- Fireplace features: Glass Doors, Mantel(s)
Interior area
- Total structure area: 3,873
- Total interior livable area: 3,873 sqft
- Finished area above ground: 2,573
- Finished area below ground: 1,300
Property
Parking
- Total spaces: 2
- Parking features: Garage Faces Side, Asphalt, Attached
- Attached garage spaces: 2
- Has uncovered spaces: Yes
Accessibility
- Accessibility features: None
Features
- Levels: Three
- Stories: 3
- Patio & porch: Patio
- Exterior features: Underground Lawn Sprinkler
- Pool features: None
- Fencing: Wood,Full
Lot
- Size: 0.93 Acres
- Features: Landscaped
Details
- Additional structures: Above Grade, Below Grade
- Parcel number: 0213 17 0001
- Zoning: 110
- Special conditions: Standard
Construction
Type & style
- Home type: SingleFamily
- Architectural style: Cape Cod
- Property subtype: Single Family Residence
Materials
- HardiPlank Type
- Foundation: Block
- Roof: Rubber
Condition
- New construction: No
- Year built: 1977
- Major remodel year: 2006
Utilities & green energy
- Sewer: Public Sewer
- Water: Public
Community & HOA
Community
- Security: Fire Sprinkler System
- Subdivision: Countryside
HOA
- Has HOA: No
Location
- Region: Mc Lean
Financial & listing details
- Price per square foot: $671/sqft
- Tax assessed value: $1,918,400
- Annual tax amount: $22,618
- Date on market: 7/8/2025
- Listing agreement: Exclusive Right To Sell
- Exclusions: Curtains And Dining Room Chandelier
- Ownership: Fee Simple
Price history
| Date | Event | Price |
|---|---|---|
| 8/26/2025 | Sold | $2,599,000$671/sqft |
Source:  Bright MLS #VAFX2253390 Report a problem Bright MLS #VAFX2253390 Report a problem | ||
| 7/22/2025 | Pending sale | $2,599,000$671/sqft |
Source: Bright MLS #VAFX2253390 Report a problem | ||
| 7/8/2025 | Listed for sale | $2,599,000+59.9%$671/sqft |
Source: Bright MLS #VAFX2253390 Report a problem | ||
| 8/16/2004 | Sold | $1,625,000+8.3%$420/sqft |
Source: Public Record Report a problem | ||
| 9/15/2003 | Sold | $1,500,000+54.6%$387/sqft |
Source: Public Record Report a problem | ||
| 7/3/2001 | Sold | $970,000+33.2%$250/sqft |
Source: Public Record Report a problem | ||
| 5/28/1996 | Sold | $728,500$188/sqft |
Source: Public Record Report a problem | ||
Public tax history
| Year | Property taxes | Tax assessment |
|---|---|---|
| 2025 | $22,618 +7.9% | $1,918,400 +8.1% |
| 2024 | $20,959 +9.9% | $1,773,940 +7.1% |
| 2023 | $19,073 +0.6% | $1,656,330 +1.9% |
| 2022 | $18,955 | $1,624,940 +3.5% |
| 2021 | -- | $1,570,470 +5.6% |
| 2020 | $17,941 +2.7% | $1,487,010 +2.7% |
| 2019 | $17,470 +2.9% | $1,447,990 +2.9% |
| 2018 | $16,983 +2% | $1,407,660 +0.1% |
| 2017 | $16,657 -5.9% | $1,406,810 -6.1% |
| 2016 | $17,695 +7.2% | $1,497,640 +3.3% |
| 2015 | $16,506 +12.2% | $1,449,130 +12% |
| 2014 | $14,708 | $1,294,140 +5.8% |
| 2013 | -- | $1,223,140 |
| 2012 | -- | $1,223,140 +5% |
| 2011 | -- | $1,165,090 -6.9% |
| 2010 | -- | $1,251,250 -15.6% |
| 2009 | -- | $1,482,340 -8.1% |
| 2008 | -- | $1,613,700 |
| 2007 | -- | $1,613,700 +87.1% |
| 2003 | -- | $862,260 |
| 2002 | -- | $862,260 +15% |
| 2001 | -- | $749,790 |
Find assessor info on the county website
Neighborhood: 22101
Nearby homes
- $2,314,6005 bd4 ba3.4k sqft7110 Holyrood Dr, Mc Lean, VA 22101Off Market
- $2,140,9004 bd3 ba3.3k sqft7113 Holyrood Dr, Mc Lean, VA 22101Off Market
- $2,386,2003 bd3 ba5.4k sqft7108 Holyrood Dr, Mc Lean, VA 22101Off Market
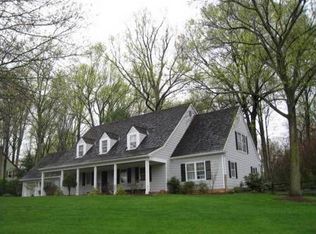
- $2,561,9004 bd6 ba4.2k sqft7107 Holyrood Dr, Mc Lean, VA 22101Off Market
- $2,490,0006 bd6 ba6.6k sqft7106 Country Meadow Ct, Mc Lean, VA 22101Sold
- $8,299,3006 bd9 ba11k sqft7105 Benjamin St, Mc Lean, VA 22101Off Market
- $4,817,6006 bd8 ba10k sqft7109 Benjamin St, Mc Lean, VA 22101Off Market
- $2,386,7005 bd4 ba3.7k sqft7106 Holyrood Dr, Mc Lean, VA 22101Off Market
Nearby schools
GreatSchools rating
- 10/10Churchill Road Elementary SchoolGrades: PK-6Distance: 0.7 mi
- 10/10Cooper Middle SchoolGrades: 7-8Distance: 0.3 mi
- 10/10Langley High SchoolGrades: 9-12Distance: 1.4 mi
Schools provided by the listing agent
- Elementary: Churchill Road
- Middle: Cooper
- High: Langley
- District: Fairfax County Public Schools
Source: Bright MLS. This data may not be complete. We recommend contacting the local school district to confirm school assignments for this home.
Get a cash offer in 3 minutes
Find out how much your home could sell for in as little as 3 minutes with a no-obligation cash offer.
Estimated market value
$2,647,700
Get a cash offer in 3 minutes
Find out how much your home could sell for in as little as 3 minutes with a no-obligation cash offer.
Estimated market value
$2,647,700
- Virginia
- Fairfax County
- McLean
- 22101
- 7112 Holyrood Dr
Nearby cities
Nearby zip codes
Other McLean Topics
