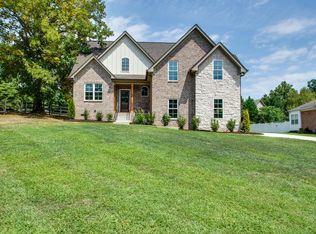
Welcome to this inviting 3 beds/2.5 bath home that combines timeless charm with modern updates in Kyles Creek Estates. NO HOA!!! Located in a peaceful neighborhood, this cozy residence offers a perfect blend of comfort and style, ideal for everyday living and entertaining. As you approach, you'll be greeted by a charming covered front porch, perfect for enjoying your morning coffee or relaxing in the evening. Step inside to discover warm wood floors that flow throughout the living spaces, creating a welcoming and timeless atmosphere. The heart of the home is the updated kitchen, featuring sleek quartz countertops, stainless steel appliances, and plenty of storage—ideal for home cooks and those who love to entertain. The open layout seamlessly connects the kitchen to the dining and living areas, making it easy to entertain family and friends. The primary suite is a true retreat, with a spacious bedroom with plenty of natural light. The beautifully updated en-suite bathroom features a separate shower and soaking tub—perfect for unwinding after a long day. The walk-in closet is a dream, with built-in shelving and organization to keep your wardrobe tidy and accessible. Outside, the oversized back deck is a fantastic extension of the living space, offering ample room for outdoor dining, grilling, and relaxing. Whether hosting a barbecue or enjoying a quiet evening under the stars, this backyard retreat will surely be a favorite spot. Additional features include two well-sized guest bedrooms, a full-size guest bathroom, and thoughtful updates. With wood floors, modern finishes, and a cozy, functional layout, this home is ready to move in and make it your own. Don’t miss the opportunity to make this charming home yours—schedule a tour today!
Closed
$582,980
7112 Kyles Creek Dr, Fairview, TN 37062
3beds
2,249sqft
Single Family Residence, Residential
Built in 2005
0.52 Acres Lot
$602,100 Zestimate®
$259/sqft
$2,390 Estimated rent
Home value
$602,100
$566,000 - $644,000
$2,390/mo
Zestimate® history
Owner options
List your home for rent
$2,390/mo
Rent Zestimate®
Find your next renter with Zillow Rental Manager. Plus, with online applications, you can quickly screen prospective tenants – for free.
$2,390/mo
Rent Zestimate®
Refinance and save
$3,343/mo
Est. payment
Refinancing to a lower rate could help reduce your monthly payments and save thousands over the life of the loan.
$3,343/mo
Est. payment
Explore your selling options
Work with a Zillow partner agent
Leverage their expertise and Zillow's premium Showcase listings to get your home seen by more buyers.
Get startedList with your own agent
Get your home in front of millions of buyers by listing it on Zillow.
Learn how to do itSell it yourself
Take full control of how buyers see your home on Zillow by listing For Sale by Owner (FSBO).
List your homeWhat's special
Walk-in closetCovered front porchStainless steel appliancesOpen layoutCozy functional layoutOutdoor diningUpdated kitchen
Zillow last checked:
Listing updated:
Listed by:
Donna L Rayburn, GRI®, ABR®, PSA 615-739-2839,
Weichert, REALTORS - Big Dog Group,
Jon Cherry 615-533-8266,
Weichert, REALTORS - Big Dog Group
Bought with:
Mike Bonagura, 349447
Corcoran Reverie
Source: RealTracs MLS as distributed by MLS GRID,MLS#: 2760513
Facts & features
Interior
Bedrooms & bathrooms
- Bedrooms: 3
- Bathrooms: 3
- Full bathrooms: 2
- 1/2 bathrooms: 1
- Main level bedrooms: 3
Bedroom 1
- Features: Suite
- Level: Suite
- Area: 252 Square Feet
- Dimensions: 18x14
Bedroom 2
- Features: Extra Large Closet
- Level: Extra Large Closet
- Area: 132 Square Feet
- Dimensions: 12x11
Bedroom 3
- Features: Extra Large Closet
- Level: Extra Large Closet
- Area: 132 Square Feet
- Dimensions: 12x11
Bonus room
- Area: 266 Square Feet
- Dimensions: 19x14
Dining room
- Area: 180 Square Feet
- Dimensions: 15x12
Kitchen
- Area: 108 Square Feet
- Dimensions: 12x9
Living room
- Area: 378 Square Feet
- Dimensions: 21x18
Heating
- Natural Gas
Cooling
- Ceiling Fan(s), Central Air
Appliances
- Included: Dishwasher, Disposal, Microwave, Refrigerator, Stainless Steel Appliance(s), Electric Oven, Cooktop
- Laundry: Electric Dryer Hookup, Washer Hookup
Features
- Bookcases, Built-in Features, Ceiling Fan(s), High Ceilings, Open Floorplan, Pantry, Walk-In Closet(s), High Speed Internet
- Flooring: Carpet, Wood, Laminate, Tile
- Basement: Crawl Space
- Number of fireplaces: 1
- Fireplace features: Family Room, Gas
Interior area
- Total structure area: 2,249
- Total interior livable area: 2,249 sqft
- Finished area above ground: 2,249
Property
Parking
- Total spaces: 2
- Parking features: Garage Door Opener, Garage Faces Side
- Garage spaces: 2
Features
- Levels: One
- Stories: 2
- Patio & porch: Porch, Covered, Deck, Patio
Lot
- Size: 0.52 Acres
- Dimensions: 155 x 205
- Features: Rolling Slope
Details
- Parcel number: 094047G D 00400 00001047G
- Special conditions: Standard
- Other equipment: Air Purifier
Construction
Type & style
- Home type: SingleFamily
- Architectural style: Traditional
- Property subtype: Single Family Residence, Residential
Materials
- Brick
- Roof: Shingle
Condition
- New construction: No
- Year built: 2005
Utilities & green energy
- Sewer: Public Sewer
- Water: Public
- Utilities for property: Natural Gas Available, Water Available, Cable Connected
Community & HOA
Community
- Subdivision: Kyles Creek Est Ph 1 Sec 2
HOA
- Has HOA: No
Location
- Region: Fairview
Financial & listing details
- Price per square foot: $259/sqft
- Tax assessed value: $526,700
- Annual tax amount: $2,599
- Date on market: 11/20/2024
Price history
| Date | Event | Price |
|---|---|---|
| 1/11/2025 | Sold | $582,980-2.8%$259/sqft |
Source:  RealTracs MLS as distributed by MLS GRID #2760513 Report a problem RealTracs MLS as distributed by MLS GRID #2760513 Report a problem | ||
| 12/18/2024 | Contingent | $599,900$267/sqft |
Source: RealTracs MLS as distributed by MLS GRID #2760513 Report a problem | ||
| 11/26/2024 | Price change | $599,900-4.6%$267/sqft |
Source: RealTracs MLS as distributed by MLS GRID #2760513 Report a problem | ||
| 11/20/2024 | Listed for sale | $629,000+65.5%$280/sqft |
Source: RealTracs MLS as distributed by MLS GRID #2760513 Report a problem | ||
| 6/16/2020 | Sold | $380,000+0%$169/sqft |
Source: RealTracs MLS as distributed by MLS GRID #2143851 Report a problem | ||
| 4/29/2020 | Listed for sale | $379,900+56.3%$169/sqft |
Source: Synergy Realty Network, LLC #2143851 Report a problem | ||
| 11/13/2012 | Sold | $243,000-2%$108/sqft |
Source: Public Record Report a problem | ||
| 8/27/2012 | Listed for sale | $247,900+5.5%$110/sqft |
Source: Charter Properties #1389476 Report a problem | ||
| 6/18/2011 | Listing removed | $235,000$104/sqft |
Source: Charter Properties #1228366 Report a problem | ||
| 4/21/2011 | Price change | $235,000-2%$104/sqft |
Source: Charter Properties, LLC #1228366 Report a problem | ||
| 3/7/2011 | Price change | $239,900-2.4%$107/sqft |
Source: Charter Properties, LLC #1228366 Report a problem | ||
| 1/11/2011 | Price change | $245,900-1.6%$109/sqft |
Source: Charter Properties, LLC #1228366 Report a problem | ||
| 11/4/2010 | Listed for sale | $249,900-1.2%$111/sqft |
Source: Kathy Beata #1228366 Report a problem | ||
| 1/22/2008 | Sold | $253,000+15.1%$112/sqft |
Source: Public Record Report a problem | ||
| 2/24/2006 | Sold | $219,900+611.7%$98/sqft |
Source: Public Record Report a problem | ||
| 2/14/2005 | Sold | $30,900$14/sqft |
Source: Public Record Report a problem | ||
Public tax history
| Year | Property taxes | Tax assessment |
|---|---|---|
| 2025 | $2,489 -4.3% | $131,675 +39.6% |
| 2024 | $2,600 | $94,300 |
| 2023 | $2,600 | $94,300 |
| 2022 | $2,600 | $94,300 |
| 2021 | $2,600 +23.5% | $94,300 +38.7% |
| 2020 | $2,105 | $67,975 |
| 2019 | $2,105 +2.3% | $67,975 |
| 2018 | $2,057 | $67,975 |
| 2017 | $2,057 | $67,975 |
| 2016 | -- | $67,975 +11.6% |
| 2015 | -- | $60,925 |
| 2014 | -- | $60,925 |
| 2013 | -- | $60,925 |
| 2012 | -- | $60,925 |
| 2011 | -- | $60,925 +9.8% |
| 2007 | $1,643 | $55,501 |
| 2006 | $1,643 +558.3% | $55,501 +707.3% |
| 2005 | $250 +3.4% | $6,875 |
| 2004 | $241 | $6,875 |
| 2002 | $241 | $6,875 |
| 2001 | -- | $6,875 -75% |
| 2000 | -- | $27,500 |
Find assessor info on the county website
Neighborhood: 37062
Nearby homes
- $672,5004 bd3 ba2.6k sqft7108 Kyles Creek Dr, Fairview, TN 37062Off Market
- $776,1004 bd4 ba2.8k sqft7206 Kerry Ct, Fairview, TN 37062Off Market
- $600,0504 bd3 ba3k sqft7116 Kyles Creek Dr, Fairview, TN 37062Sold

- $596,8003 bd3 ba2.1k sqft7210 Kerry Ct, Fairview, TN 37062Off Market
- $360,6003 bd1 ba1.1k sqft7105 Kyles Creek Dr, Fairview, TN 37062Off Market
- $651,9003 bd3 ba2.4k sqft7104 Kyles Creek Dr, Fairview, TN 37062Off Market
- $574,300-- bd-- ba-- sqft7212 Kerry Ct, Fairview, TN 37062Off Market
- $631,3004 bd3 ba2.7k sqft7119 Kyles Creek Dr, Fairview, TN 37062Off Market
Nearby schools
GreatSchools rating
- 7/10Fairview Elementary SchoolGrades: PK-5Distance: 1.6 mi
- 8/10Fairview Middle SchoolGrades: 6-8Distance: 1.2 mi
- 8/10Fairview High SchoolGrades: 9-12Distance: 1.4 mi
Schools provided by the listing agent
- Elementary: Fairview Elementary
- Middle: Fairview Middle School
- High: Fairview High School
Source: RealTracs MLS as distributed by MLS GRID. This data may not be complete. We recommend contacting the local school district to confirm school assignments for this home.
Get a cash offer in 3 minutes
Find out how much your home could sell for in as little as 3 minutes with a no-obligation cash offer.
Estimated market value
$602,100
Get a cash offer in 3 minutes
Find out how much your home could sell for in as little as 3 minutes with a no-obligation cash offer.
Estimated market value
$602,100
- Tennessee
- Williamson County
- Fairview
- 37062
- 7112 Kyles Creek Dr
Nearby cities
Nearby zip codes
Other Fairview Topics
