Move-in ready & impeccably maintained, this elegant Four Bridges home is tailored for upscale living in one of the area's most sought-after golf club communities. Tucked away on a quiet cul-de-sac, it offers sweeping views of the 15th hole & a tranquil pondblending natural beauty w/privacy. The NEWLY PAINTED main flr features rich hardwood floors, custom built-ins, a cozy fireplace, &expansive windows framing the scenic course. The gourmet kitchen includes SS appliances, an 8-foot island, &abundant cabinetryperfect for both daily life & entertaining. Upstairs, hardwood extends into a charming office nook &a spacious loft ideal as a media room, playroom, or second office. The luxurious primary suite impresses w/a fireplace, sitting area, spa-style bath w/three-source shower, jacuzzi tub, dual vanities, &walk-in closet. The finished LL is designed for entertaining, w/a stylish bar, full bath, & dedicated gym. Enjoy resort-style living close to highways, parks, shopping, dining, & more!
Sold for $815,000
$815,000
7112 Larkspur Ln, Liberty Township, OH 45044
4beds
4,069sqft
Single Family Residence
Built in 2002
0.42 Acres Lot
$843,600 Zestimate®
$200/sqft
$4,637 Estimated rent
Home value
$843,600
$768,000 - $928,000
$4,637/mo
Zestimate® history
Owner options
List your home for rent
$4,637/mo
Rent Zestimate®
Find your next renter with Zillow Rental Manager. Plus, with online applications, you can quickly screen prospective tenants – for free.
$4,637/mo
Rent Zestimate®
Refinance and save
$4,781/mo
Est. payment
Refinancing to a lower rate could help reduce your monthly payments and save thousands over the life of the loan.
$4,781/mo
Est. payment
Explore your selling options
Work with a Zillow partner agent
Leverage their expertise and Zillow's premium Showcase listings to get your home seen by more buyers.
Get startedList with your own agent
Get your home in front of millions of buyers by listing it on Zillow.
Learn how to do itSell it yourself
Take full control of how buyers see your home on Zillow by listing For Sale by Owner (FSBO).
List your homeWhat's special
Tranquil pondSpacious loftQuiet cul-de-sacStylish barSpa-style bathLuxurious primary suiteSs appliances
Zillow last checked:
Listing updated:
Listed by:
Andrea DeStefano 513-309-3184,
Sibcy Cline, Inc. 513-793-2700,
Linda T Destefano 513-265-7747,
Sibcy Cline, Inc.
Bought with:
Heather Alley, 2018002065
Keller Williams Advisors
Tracy Ward, 2024003537
Keller Williams Advisors
Source: Cincy MLS,MLS#: 1857932 Originating MLS: Cincinnati Area Multiple Listing Service
Originating MLS: Cincinnati Area Multiple Listing Service
Facts & features
Interior
Bedrooms & bathrooms
- Bedrooms: 4
- Bathrooms: 5
- Full bathrooms: 4
- 1/2 bathrooms: 1
Primary bedroom
- Features: Bath Adjoins, Walk-In Closet(s), Fireplace, Sitting Room, Wood Floor, Other
- Level: Second
- Area: 340
- Dimensions: 20 x 17
Bedroom 2
- Level: Second
- Area: 143
- Dimensions: 13 x 11
Bedroom 3
- Level: Second
- Area: 168
- Dimensions: 14 x 12
Bedroom 4
- Level: Second
- Area: 165
- Dimensions: 15 x 11
Bedroom 5
- Area: 0
- Dimensions: 0 x 0
Primary bathroom
- Features: Double Shower, Tile Floor, Double Vanity, Jetted Tub, Marb/Gran/Slate
Bathroom 1
- Features: Full
- Level: Second
Bathroom 2
- Features: Full
- Level: Second
Bathroom 3
- Features: Full
- Level: Second
Bathroom 4
- Features: Full
- Level: Lower
Dining room
- Features: Chair Rail, Chandelier, Open, Formal, WW Carpet, Other
- Level: First
- Area: 180
- Dimensions: 15 x 12
Family room
- Area: 0
- Dimensions: 0 x 0
Great room
- Features: Bookcases, Window Treatment, Fireplace, Wood Floor
- Level: First
- Area: 304
- Dimensions: 19 x 16
Kitchen
- Features: Pantry, Planning Desk, Counter Bar, Eat-in Kitchen, Walkout, Kitchen Island, Wood Cabinets, Wood Floor, Marble/Granite/Slate, Other
- Area: 240
- Dimensions: 16 x 15
Living room
- Features: Wall-to-Wall Carpet, Window Treatment
- Area: 168
- Dimensions: 14 x 12
Office
- Features: Bookcases, Wall-to-Wall Carpet, French Doors
- Level: First
- Area: 143
- Dimensions: 13 x 11
Heating
- Gas
Cooling
- Central Air
Appliances
- Included: Dishwasher, Double Oven, Disposal, Gas Cooktop, Microwave, Refrigerator, Humidifier, Gas Water Heater
Features
- High Ceilings, Crown Molding, Other, Recessed Lighting
- Doors: French Doors, Multi Panel Doors
- Windows: Vinyl
- Basement: Full,Finished,WW Carpet
- Number of fireplaces: 2
- Fireplace features: Gas, Great Room, Master Bedroom
Interior area
- Total structure area: 4,069
- Total interior livable area: 4,069 sqft
Property
Parking
- Total spaces: 3
- Parking features: Driveway, Garage Door Opener
- Attached garage spaces: 3
- Has uncovered spaces: Yes
Features
- Levels: Two
- Stories: 2
- Patio & porch: Patio
- Exterior features: Other
- Has view: Yes
- View description: Golf Course, Lake/Pond
- Has water view: Yes
- Water view: Lake/Pond
- Waterfront features: Lake/Pond
Lot
- Size: 0.42 Acres
- Features: Cul-De-Sac, Sprinklers, Less than .5 Acre
- Topography: Level
- Residential vegetation: Pine
Details
- Parcel number: D2020231000007
- Zoning description: Residential
- Other equipment: Sump Pump w/Backup
Construction
Type & style
- Home type: SingleFamily
- Architectural style: Traditional
- Property subtype: Single Family Residence
Materials
- Brick
- Foundation: Concrete Perimeter
- Roof: Shingle
Condition
- New construction: No
- Year built: 2002
Utilities & green energy
- Gas: Natural
- Sewer: Public Sewer
- Water: Public
- Utilities for property: Cable Connected
Community & HOA
Community
- Security: Fire Sprinkler System, Smoke Alarm
- Subdivision: Four Bridges
HOA
- Has HOA: Yes
- Services included: Community Landscaping
- HOA fee: $500 annually
- HOA name: Stonegate Property
Location
- Region: Liberty Township
Financial & listing details
- Price per square foot: $200/sqft
- Tax assessed value: $424,700
- Annual tax amount: $9,314
- Date on market: 10/8/2025
- Listing terms: No Special Financing,Conventional
Price history
| Date | Event | Price |
|---|---|---|
| 11/3/2025 | Sold | $815,000-2.9%$200/sqft |
Source:  Cincy MLS #1857932 Report a problem Cincy MLS #1857932 Report a problem | ||
| 10/14/2025 | Pending sale | $839,500$206/sqft |
Source: Cincy MLS #1857932 Report a problem | ||
| 10/8/2025 | Listed for sale | $839,500-0.7%$206/sqft |
Source: Cincy MLS #1857932 Report a problem | ||
| 10/1/2025 | Listing removed | $845,000$208/sqft |
Source:  DABR MLS #938786 Report a problem DABR MLS #938786 Report a problem | ||
| 9/2/2025 | Price change | $845,000-2.8%$208/sqft |
Source: DABR MLS #938786 Report a problem | ||
| 7/11/2025 | Listed for sale | $869,500-2.8%$214/sqft |
Source: Cincy MLS #1847778 Report a problem | ||
| 7/9/2025 | Listing removed | $895,000$220/sqft |
Source: DABR MLS #935670 Report a problem | ||
| 5/29/2025 | Price change | $895,000-4.3%$220/sqft |
Source: Cincy MLS #1840021 Report a problem | ||
| 5/9/2025 | Listed for sale | $935,000+87.9%$230/sqft |
Source: Cincy MLS #1840021 Report a problem | ||
| 6/23/2015 | Sold | $497,500-6.1%$122/sqft |
Source: Cincy MLS #1447563 Report a problem | ||
| 6/4/2015 | Pending sale | $529,900$130/sqft |
Source: Comey & Shepherd #1447563 Report a problem | ||
| 5/19/2015 | Price change | $529,900-1.9%$130/sqft |
Source: Comey & Shepherd #1447563 Report a problem | ||
| 5/4/2015 | Listed for sale | $539,900+8%$133/sqft |
Source: Comey & Shepherd #1447563 Report a problem | ||
| 8/4/2012 | Listing removed | $499,900$123/sqft |
Source: Comey & Shepherd Realtors #1319607 Report a problem | ||
| 5/23/2012 | Price change | $499,900-5.7%$123/sqft |
Source: Comey & Shepherd Realtors #1319607 Report a problem | ||
| 3/13/2012 | Price change | $529,900-1.9%$130/sqft |
Source: Comey & Shepherd Realtors #1304026 Report a problem | ||
| 6/14/2011 | Price change | $539,900-1.8%$133/sqft |
Source: Comey & Shepherd LLC #1262755 Report a problem | ||
| 4/20/2011 | Price change | $550,000-1.8%$135/sqft |
Source: Comey & Shepherd LLC #1262755 Report a problem | ||
| 4/2/2011 | Listed for sale | $559,900-13.8%$138/sqft |
Source: Comey & Shepherd Report a problem | ||
| 12/27/2008 | Listing removed | $649,900$160/sqft |
Source: NCI #1131738 Report a problem | ||
| 7/16/2008 | Listed for sale | $649,900+32.6%$160/sqft |
Source: NCI #1131738 Report a problem | ||
| 9/6/2002 | Sold | $490,000$120/sqft |
Source: Public Record Report a problem | ||
Public tax history
| Year | Property taxes | Tax assessment |
|---|---|---|
| 2025 | $9,504 +2% | $148,650 |
| 2024 | $9,315 +2.6% | $148,650 |
| 2023 | $9,081 +16.7% | $148,650 +0% |
| 2022 | $7,780 +0.5% | $148,640 |
| 2021 | $7,739 -2.5% | $148,640 |
| 2020 | $7,936 -1.6% | $148,640 +1.9% |
| 2019 | $8,062 -1.8% | $145,840 |
| 2018 | $8,211 -1.6% | $145,840 |
| 2017 | $8,344 +2.2% | $145,840 +3% |
| 2016 | $8,163 -0.5% | $141,590 |
| 2015 | $8,201 -3.1% | $141,590 |
| 2014 | $8,464 | $141,590 |
| 2013 | $8,464 +10.9% | $141,590 |
| 2012 | $7,631 | $141,590 +0% |
| 2011 | $7,631 -2.1% | $141,586 -6.6% |
| 2010 | $7,793 +2.5% | $151,572 |
| 2009 | $7,607 +14.9% | $151,572 +6.3% |
| 2008 | $6,623 -16.3% | $142,636 -4% |
| 2007 | $7,909 -1.3% | $148,646 |
| 2006 | $8,010 +3.3% | $148,646 -5.3% |
| 2005 | $7,753 +15.8% | $156,926 +5.6% |
| 2004 | $6,698 +0.2% | $148,646 |
| 2003 | $6,688 +869.4% | $148,646 +964.6% |
| 2002 | $690 -17.7% | $13,962 -9.2% |
| 2001 | $838 | $15,372 |
Find assessor info on the county website
Neighborhood: 45044
Nearby homes
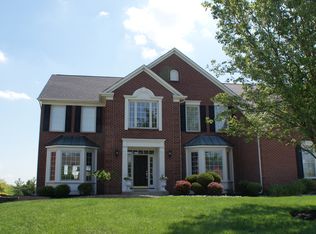
- $777,9004 bd4 ba3.6k sqft7102 Larkspur Ln, Liberty Township, OH 45044Off Market
- $---- bd-- ba-- sqftLarkspur Ln, Middletown, OH 45044Off Market
- $1,000-- bd-- ba-- sqftLarkspur Ln, Middletown, OH 45044Off Market
- $30-- bd-- ba-- sqftLarkspur Ln, Middletown, OH 45044Off Market
- $834,4004 bd4 ba4k sqft7121 Larkspur Ln, Liberty Township, OH 45044Off Market
- $709,6004 bd4 ba3.5k sqft7111 Larkspur Ln, Middletown, OH 45044Off Market
- $818,1005 bd5 ba3.8k sqft7122 Larkspur Ln, Liberty Township, OH 45044Off Market
- $696,4004 bd5 ba4.6k sqft7101 Larkspur Ln, Middletown, OH 45044Off Market
Nearby schools
GreatSchools rating
- 9/10Independence Elementary SchoolGrades: 3-6Distance: 1.9 mi
- 8/10Hopewell Junior SchoolGrades: 7-8Distance: 2 mi
- 8/10Lakota East High SchoolGrades: 9-12Distance: 1.1 mi
Get a cash offer in 3 minutes
Find out how much your home could sell for in as little as 3 minutes with a no-obligation cash offer.
Estimated market value
$843,600
Get a cash offer in 3 minutes
Find out how much your home could sell for in as little as 3 minutes with a no-obligation cash offer.
Estimated market value
$843,600
- Ohio
- Butler County
- Middletown
- 45044
- 7112 Larkspur Ln
Nearby cities
Nearby zip codes
Other Middletown Topics
