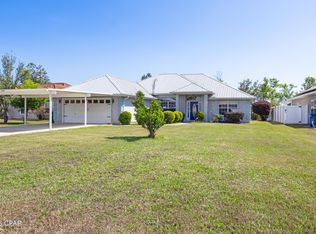
Home Sweet Home with NO HOA and NO Flood Ins Required! Beautiful 4 Bed 2 Ba Cul-De-Sac Privacy Fenced back yard with Limited Traffic area in an established neighborhood complete with Street lighting, Underground Utilities, Sidewalks, and High-Speed Internet! When you enter this split floor plan home, you realize the home appears to be built all around the Living room with the focal point on the Custom-built Stone-faced fireplace (wood burning). This bright natural light filled home features Luxury Vinyl Plank Flooring, Crown Molding, Shoe Molding, and Many upgraded features you will enjoy. Off to the left is Master Suite with ensuite bath, trey ceiling, Double Vanities, Make-up sitting area, and walk-in-Closet, next is the Florida sunroom with lots of extra space for Yoga, pets, pool table, game room, or whatever you need. To the right is the open kitchen access with Family Dining Room, Granite Counter tops, Stove, Microwave, Dishwasher, *Refrigerator, eat in kitchen and breakfast bar and Chef's Island. Custom cabinets provide a clean bright ambiance for Kitchen that features a nice Bay Window view of back lawn. Come see this home in person to appreciate and why not map out the nearest beach distance for yourself. Home is located a short distance to Town, Gas, Groceries, Beaches, Base, Banking, Vet, Fitness, shopping, restaurants, skating rink, and public boat ramps free to use with picnic tables and pier fishing. Homes in this neighborhood historically don't come available often due to its location. Call today to schedule your personal tour of this home before it's too late. All info approx., buyer to verify all info deemed important. Home is occupied and private showing times are limited by appointment only. Call your favorite Realtor Today! Don't buy any 4-Bedroom Home without viewing this one in person. *Refrigerator shown does not convey but a refrigerator will be in place for home purchase. Call today and see this home.
Sold for $340,000
$340,000
7112 Maxwell Ct, Panama City, FL 32404
4beds
2,402sqft
Single Family Residence
Built in 2004
0.28 Acres Lot
$337,900 Zestimate®
$142/sqft
$2,496 Estimated rent
Home value
$337,900
$304,000 - $375,000
$2,496/mo
Zestimate® history
Owner options
List your home for rent
$2,496/mo
Rent Zestimate®
Find your next renter with Zillow Rental Manager. Plus, with online applications, you can quickly screen prospective tenants – for free.
$2,496/mo
Rent Zestimate®
Refinance and save
$2,234/mo
Est. payment
Refinancing to a lower rate could help reduce your monthly payments and save thousands over the life of the loan.
$2,234/mo
Est. payment
Explore your selling options
Work with a Zillow partner agent
Leverage their expertise and Zillow's premium Showcase listings to get your home seen by more buyers.
Get startedList with your own agent
Get your home in front of millions of buyers by listing it on Zillow.
Learn how to do itSell it yourself
Take full control of how buyers see your home on Zillow by listing For Sale by Owner (FSBO).
List your homeWhat's special
Granite countertopsFlorida sun-roomPrivacy fenced backyardCustom cabinetryQuiet established neighborhood cul-de-sacWood burning fireplaceFormal dining area
Zillow last checked:
Listing updated:
Listed by:
Michael W Smith 850-774-5362,
CENTURY 21 Commander Realty,
Colene R Smith 850-774-5773,
CENTURY 21 Commander Realty
Bought with:
Non Member
NON-MEMBER OFFICE
Source: CPAR,MLS#: 771099 Originating MLS: Central Panhandle Association of REALTORS
Originating MLS: Central Panhandle Association of REALTORSFacts & features
Interior
Bedrooms & bathrooms
- Bedrooms: 4
- Bathrooms: 2
- Full bathrooms: 2
Rooms
- Room types: Bedroom, Florida Room, Kitchen, Living Room, Primary Bedroom
Primary bedroom
- Description: Verify if Important
- Level: First
- Dimensions: 13 x 12
Bedroom
- Description: Verify if Important
- Level: First
- Dimensions: 12 x 12
Bedroom
- Description: Verify if Important
- Level: First
- Dimensions: 12 x 12
Florida room
- Description: Verify if Important
- Level: First
- Dimensions: 22 x 13
Kitchen
- Description: Verify if Important
- Level: First
- Dimensions: 12 x 12
Living room
- Description: Verify if Important
- Level: First
- Dimensions: 18 x 15
Heating
- Central, Electric
Cooling
- Central Air, Ceiling Fan(s)
Appliances
- Included: Electric Oven
Features
- Coffered Ceiling(s)
Interior area
- Total structure area: 2,402
- Total interior livable area: 2,402 sqft
Property
Parking
- Total spaces: 2
- Parking features: Garage
- Garage spaces: 2
Features
- Fencing: Privacy
Lot
- Size: 0.28 Acres
- Dimensions: 75 x 160
- Features: Paved
Details
- Parcel number: 06947015160
- Zoning description: Resid Single Family
Construction
Type & style
- Home type: SingleFamily
- Architectural style: Contemporary
- Property subtype: Single Family Residence
Materials
- Stucco
- Roof: Shingle
Condition
- New construction: No
- Year built: 2004
Utilities & green energy
- Utilities for property: Cable Connected, Electricity Available, High Speed Internet Available
Community & HOA
Community
- Features: Short Term Rental Allowed
- Subdivision: Callaway Homes
HOA
- Has HOA: No
Location
- Region: Panama City
Financial & listing details
- Price per square foot: $142/sqft
- Tax assessed value: $234,463
- Annual tax amount: $1,941
- Date on market: 3/29/2025
- Cumulative days on market: 47 days
- Electric utility on property: Yes
Price history
| Date | Event | Price |
|---|---|---|
| 7/2/2025 | Sold | $340,000-1.5%$142/sqft |
Source:  CPAR #771099 Report a problem CPAR #771099 Report a problem | ||
| 5/15/2025 | Pending sale | $345,250$144/sqft |
Source: CPAR #771099 Report a problem | ||
| 4/23/2025 | Price change | $345,250-1.3%$144/sqft |
Source: CPAR #771099 Report a problem | ||
| 4/15/2025 | Price change | $349,900-1.4%$146/sqft |
Source: CPAR #771099 Report a problem | ||
| 4/5/2025 | Price change | $354,900-1.1%$148/sqft |
Source: CPAR #771099 Report a problem | ||
| 3/29/2025 | Listed for sale | $359,000+52.8%$149/sqft |
Source: CPAR #771099 Report a problem | ||
| 3/24/2021 | Listing removed | -- |
Source: Owner Report a problem | ||
| 4/25/2017 | Listing removed | $1,850$1/sqft |
Source: Owner Report a problem | ||
| 4/7/2017 | Listed for rent | $1,850$1/sqft |
Source: Owner Report a problem | ||
| 3/5/2017 | Listing removed | $1,850$1/sqft |
Source: Owner Report a problem | ||
| 2/3/2017 | Listed for rent | $1,850$1/sqft |
Source: Owner Report a problem | ||
| 3/15/2016 | Listing removed | $1,850$1/sqft |
Source: Owner Report a problem | ||
| 2/24/2016 | Price change | $1,850+5.7%$1/sqft |
Source: Owner Report a problem | ||
| 2/16/2016 | Listed for rent | $1,750$1/sqft |
Source: Owner Report a problem | ||
| 3/20/2015 | Sold | $235,000$98/sqft |
Source: CPAR #626634 Report a problem | ||
| 12/6/2014 | Price change | $235,000-3.1%$98/sqft |
Source: Keller Williams Success Realty #626634 Report a problem | ||
| 9/21/2014 | Price change | $242,500-1%$101/sqft |
Source: Counts Real Estate Group Inc #620650 Report a problem | ||
| 8/29/2014 | Price change | $244,900-0.9%$102/sqft |
Source: Counts Real Estate Group Inc #620650 Report a problem | ||
| 8/5/2014 | Price change | $247,000-1.2%$103/sqft |
Source: Counts Real Estate Group Inc #620650 Report a problem | ||
| 6/19/2014 | Price change | $249,900-0.8%$104/sqft |
Source: Counts Real Estate Group Inc #620650 Report a problem | ||
| 6/5/2014 | Listed for sale | $252,000+17.2%$105/sqft |
Source: Counts Real Estate Group Inc #620650 Report a problem | ||
| 11/4/2013 | Sold | $215,000+0%$90/sqft |
Source: CPAR #614136 Report a problem | ||
| 6/6/2012 | Listing removed | $214,900$89/sqft |
Source: RE/MAX SOUTHERN REALTY #570679 Report a problem | ||
| 4/4/2012 | Price change | $214,900-1.9%$89/sqft |
Source: RE/MAX SOUTHERN REALTY #570679 Report a problem | ||
| 1/24/2012 | Listed for sale | $219,000+3.6%$91/sqft |
Source: RE/MAX Southern Realty #570679 Report a problem | ||
| 10/29/2004 | Sold | $211,400+202%$88/sqft |
Source: Public Record Report a problem | ||
| 3/23/2004 | Sold | $70,000$29/sqft |
Source: Public Record Report a problem | ||
Public tax history
| Year | Property taxes | Tax assessment |
|---|---|---|
| 2024 | $3,217 +0.2% | $234,463 +1.5% |
| 2023 | $3,210 +18.4% | $230,888 +10% |
| 2022 | $2,711 | $209,898 |
| 2021 | -- | -- |
| 2020 | $2,544 +4% | $190,029 +3.9% |
| 2019 | $2,445 | $182,910 -6% |
| 2018 | $2,445 -1.8% | $194,686 -1.4% |
| 2017 | $2,488 -5% | $197,478 -1.2% |
| 2016 | $2,619 -3.1% | $199,806 +3.8% |
| 2015 | $2,704 | $192,515 +5.9% |
| 2014 | $2,704 | $181,867 -0.5% |
| 2013 | -- | $182,702 |
| 2012 | -- | $182,702 -2.3% |
| 2011 | -- | $186,999 -16.9% |
| 2010 | -- | $225,109 -4.1% |
| 2009 | -- | $234,713 -5.9% |
| 2008 | -- | $249,414 +2.4% |
| 2007 | -- | $243,451 +2.5% |
| 2006 | -- | $237,513 +29.7% |
| 2005 | -- | $183,171 |
Find assessor info on the county website
Neighborhood: 32404
Nearby homes
- $332,0004 bd2 ba1.7k sqft7110 Maxwell Ct, Panama City, FL 32404Sold
- $289,5003 bd2 ba1.7k sqft7114 Maxwell Ct, Panama City, FL 32404Off Market
- $340,0003 bd2 ba1.8k sqft7108 Maxwell Ct, Panama City, FL 32404Sold
- $330,8003 bd2 ba2.1k sqft7116 Maxwell Ct, Panama City, FL 32404Off Market
- $279,6003 bd2 ba1.7k sqft7113 Maxwell Ct, Panama City, FL 32404Off Market
- $364,9004 bd3 ba2.2k sqft7111 Maxwell Ct, Panama City, FL 32404Off Market
- $328,7003 bd2 ba1.9k sqft7115 Maxwell Ct, Panama City, FL 32404Off Market
- $295,4003 bd2 ba1.8k sqft7106 Maxwell Ct, Panama City, FL 32404Off Market
Nearby schools
GreatSchools rating
- 4/10Parker Elementary SchoolGrades: PK-5Distance: 2 mi
- 2/10Rutherford High SchoolGrades: 6-12Distance: 3.7 mi
Schools provided by the listing agent
- Elementary: Parker
- Middle: Rutherford Middle
- High: Rutherford
Source: CPAR. This data may not be complete. We recommend contacting the local school district to confirm school assignments for this home.


Get pre-qualified for a loan
At Zillow Home Loans, we can pre-qualify you in as little as 5 minutes with no impact to your credit score.An equal housing lender. NMLS #10287.
Sell for more on Zillow
Get a Zillow Showcase℠ listing at no additional cost and you could sell for .
$337,900
2% more
+$6,758
With Zillow Showcase(estimated)
$344,658
- Florida
- Bay County
- Callaway
- 32404
- 7112 Maxwell Ct
Nearby cities
Nearby zip codes
Other Callaway Topics
