Welcome to your own personal Eden on Melissa Ct. This welcoming 4 bedroom cul-de-sac home offers a spacious living room that opens to an expansive backyard. Front flex room with privacy door is currently used as an office and can also be a great classroom, guest bedroom or exercise room. Downstairs half bath conveniently located off living room. Chef’s kitchen with tons of cabinets, granite countertops, and lots of natural lights. Master bedroom retreat with new carpet and remodeled master bathroom providing a relaxing escape from the day with its spa-like shower. The north facing covered patio can be enjoyed year around and stays comfortable even on the hottest Texas days. Enjoy the refreshing pool in the summer & relax in the hot tub during the winter. Huge backyard with low maintenance, perennial plantings provide privacy, two sheds, and your own climbing wall! See today! You don't want to miss.
Sold
Price Unknown
7112 Melissa Ct, North Richland Hills, TX 76182
4beds
2,428sqft
Single Family Residence
Built in 1990
0.29 Acres Lot
$551,900 Zestimate®
$--/sqft
$3,733 Estimated rent
Home value
$551,900
$524,000 - $579,000
$3,733/mo
Zestimate® history
Owner options
List your home for rent
$3,733/mo
Rent Zestimate®
Find your next renter with Zillow Rental Manager. Plus, with online applications, you can quickly screen prospective tenants – for free.
$3,733/mo
Rent Zestimate®
Refinance and save
Refinancing to a lower rate could help reduce your monthly payments and save thousands over the life of the loan.
Explore your selling options
Work with a Zillow partner agent
Leverage their expertise and Zillow's premium Showcase listings to get your home seen by more buyers.
Get startedList with your own agent
Get your home in front of millions of buyers by listing it on Zillow.
Learn how to do itSell it yourself
Take full control of how buyers see your home on Zillow by listing For Sale by Owner (FSBO).
List your homeWhat's special
Zillow last checked:
Listing updated:
Listed by:
Becky Fischer 0628130 972-836-9295,
JPAR North Central Metro 2 972-836-9295
Bought with:
Cami Lane
Coldwell Banker Realty
Source: NTREIS,MLS#: 20615729
Facts & features
Interior
Bedrooms & bathrooms
- Bedrooms: 4
- Bathrooms: 3
- Full bathrooms: 2
- 1/2 bathrooms: 1
Primary bedroom
- Features: Walk-In Closet(s)
- Level: First
- Dimensions: 19 x 12
Bedroom
- Features: Ceiling Fan(s)
- Level: Second
- Dimensions: 14 x 12
Bedroom
- Level: Second
- Dimensions: 14 x 11
Bedroom
- Level: Second
- Dimensions: 14 x 10
Primary bathroom
- Level: First
- Dimensions: 12 x 10
Breakfast room nook
- Level: First
- Dimensions: 14 x 7
Kitchen
- Features: Built-in Features, Butler's Pantry, Eat-in Kitchen, Granite Counters, Kitchen Island, Pantry
- Level: First
- Dimensions: 14 x 10
Living room
- Features: Built-in Features, Fireplace
- Level: First
- Dimensions: 28 x 14
Office
- Level: First
- Dimensions: 14 x 14
Heating
- Central, Fireplace(s), Natural Gas
Cooling
- Central Air, Ceiling Fan(s), Electric
Appliances
- Included: Double Oven, Dishwasher, Electric Cooktop, Electric Oven, Disposal, Gas Water Heater, Microwave, Vented Exhaust Fan
- Laundry: Common Area, Washer Hookup, Electric Dryer Hookup, Laundry in Utility Room
Features
- Decorative/Designer Lighting Fixtures, Double Vanity, Eat-in Kitchen, Granite Counters, High Speed Internet, Kitchen Island, Pantry, Smart Home, Vaulted Ceiling(s), Walk-In Closet(s), Wired for Sound
- Flooring: Carpet, Ceramic Tile, Laminate, Tile, Wood
- Windows: Plantation Shutters, Skylight(s), Window Coverings
- Has basement: No
- Number of fireplaces: 1
- Fireplace features: Gas Starter, Living Room, Masonry, Raised Hearth, Wood Burning
Interior area
- Total interior livable area: 2,428 sqft
Property
Parking
- Total spaces: 2
- Parking features: Covered, Driveway, Garage Faces Front, Garage, Garage Door Opener, Off Street
- Attached garage spaces: 2
- Has uncovered spaces: Yes
Features
- Levels: Two
- Stories: 2
- Patio & porch: Covered
- Exterior features: Awning(s), Garden, Lighting, Private Yard, Rain Gutters, Storage
- Pool features: Diving Board, Heated, In Ground, Outdoor Pool, Pool Cover, Pool, Pool Sweep, Pool/Spa Combo, Waterfall, Water Feature
- Fencing: Back Yard,Privacy,Wood
Lot
- Size: 0.29 Acres
- Features: Back Yard, Cul-De-Sac, Garden, Interior Lot, Lawn, Landscaped, Level, Native Plants, Many Trees, Sprinkler System
- Residential vegetation: Crop(s), Grassed
Details
- Additional structures: Shed(s), Storage
- Parcel number: 05485282
Construction
Type & style
- Home type: SingleFamily
- Architectural style: Traditional,Detached
- Property subtype: Single Family Residence
Materials
- Brick
- Foundation: Slab
- Roof: Composition
Condition
- Year built: 1990
Utilities & green energy
- Sewer: Public Sewer
- Water: Public
- Utilities for property: Electricity Connected, Natural Gas Available, Overhead Utilities, Sewer Available, Separate Meters, Water Available
Green energy
- Energy efficient items: Doors, Insulation, Lighting, Windows
- Indoor air quality: Ventilation
- Construction elements: Productive Veggie Garden
- Water conservation: Water-Smart Landscaping
Community & HOA
Community
- Features: Trails/Paths, Curbs
- Security: Security System Owned, Security System, Carbon Monoxide Detector(s), Fire Alarm, Smoke Detector(s), Security Service
- Subdivision: Eden Add
HOA
- Has HOA: No
Location
- Region: North Richland Hills
Financial & listing details
- Tax assessed value: $487,652
- Annual tax amount: $8,581
- Date on market: 5/17/2024
- Cumulative days on market: 8 days
- Listing terms: Cash,Conventional,FHA,VA Loan
- Exclusions: Washer, dryer, fridge....Items that are negotiable, media room projector - media room sound system
- Electric utility on property: Yes
- Road surface type: Asphalt
Price history
| Date | Event | Price |
|---|---|---|
| 6/25/2024 | Sold | -- |
Source: NTREIS #20615729 Report a problem | ||
| 5/24/2024 | Pending sale | $545,000$224/sqft |
Source: NTREIS #20615729 Report a problem | ||
| 5/19/2024 | Contingent | $545,000$224/sqft |
Source: NTREIS #20615729 Report a problem | ||
| 5/17/2024 | Listed for sale | $545,000+70.4%$224/sqft |
Source: NTREIS #20615729 Report a problem | ||
| 6/25/2018 | Sold | -- |
Source: Agent Provided Report a problem | ||
| 6/2/2018 | Pending sale | $319,900$132/sqft |
Source: Coldwell Banker Residential Brokerage - Southlake #13847401 Report a problem | ||
| 5/26/2018 | Listed for sale | $319,900+100.1%$132/sqft |
Source: Coldwell Banker Residential Brokerage - Southlake #13847401 Report a problem | ||
| 6/26/2010 | Listing removed | $159,900$66/sqft |
Source: foreclosure.com Report a problem | ||
| 5/30/2010 | Price change | $159,900+3.6%$66/sqft |
Source: foreclosure.com Report a problem | ||
| 4/29/2010 | Listed for sale | -- |
Source: foreclosure.com Report a problem | ||
| 4/12/2010 | Sold | -- |
Source: Public Record Report a problem | ||
| 4/9/2010 | Price change | $154,300-0.5%$64/sqft |
Source: Realty World DFW #11285507 Report a problem | ||
| 4/1/2010 | Price change | $155,000-7.2%$64/sqft |
Source: Realty World DFW #11285507 Report a problem | ||
| 3/24/2010 | Price change | $167,000-3.2%$69/sqft |
Source: Realty World DFW #11285507 Report a problem | ||
| 3/18/2010 | Price change | $172,500-0.3%$71/sqft |
Source: Realty World DFW #11285507 Report a problem | ||
| 3/14/2010 | Price change | $173,000-0.9%$71/sqft |
Source: Realty World DFW #11285507 Report a problem | ||
| 3/1/2010 | Price change | $174,500-2%$72/sqft |
Source: Realty World DFW #11285507 Report a problem | ||
| 2/26/2010 | Price change | $178,050-0.5%$73/sqft |
Source: Realty World DFW #11285507 Report a problem | ||
| 2/12/2010 | Listed for sale | $179,000-7.6%$74/sqft |
Source: Realty World DFW #11285507 Report a problem | ||
| 1/9/2010 | Listing removed | $193,750$80/sqft |
Source: Realty World DFW #11285507 Report a problem | ||
| 10/10/2009 | Listed for sale | $193,750$80/sqft |
Source: Realty World DFW #11285507 Report a problem | ||
Public tax history
| Year | Property taxes | Tax assessment |
|---|---|---|
| 2025 | $7,979 +7.9% | $487,652 |
| 2024 | $7,394 +8.1% | $487,652 +14.3% |
| 2023 | $6,838 -10.7% | $426,607 +7.1% |
| 2022 | $7,656 +2.8% | $398,282 +23.2% |
| 2021 | $7,450 +4.9% | $323,302 +6.7% |
| 2020 | $7,102 -0.6% | $302,958 -0.6% |
| 2019 | $7,147 +14.5% | $304,774 +17.4% |
| 2018 | $6,244 +9.8% | $259,545 -4.5% |
| 2017 | $5,686 +9.1% | $271,701 +17.9% |
| 2016 | $5,211 +7.6% | $230,521 +18.2% |
| 2015 | $4,845 | $195,000 |
| 2014 | $4,845 | $195,000 |
| 2013 | -- | $195,000 -4% |
| 2012 | -- | $203,200 +23.2% |
| 2011 | -- | $165,000 -19% |
| 2010 | -- | $203,600 +13.9% |
| 2009 | -- | $178,800 |
| 2008 | -- | $178,800 |
| 2007 | -- | $178,800 |
| 2006 | -- | $178,800 |
| 2005 | -- | $178,800 |
| 2004 | -- | $178,800 |
| 2003 | -- | $178,800 +9.4% |
| 2002 | -- | $163,400 +3.3% |
| 2001 | -- | $158,200 +10.9% |
| 2000 | -- | $142,600 |
Find assessor info on the county website
Neighborhood: 76182
Nearby homes
- $432,6003 bd2 ba2.1k sqft7108 Melissa Ct, Fort Worth, TX 76182Off Market
- $--3 bd2 ba2k sqft7113 Melissa Ct, Fort Worth, TX 76182Sold
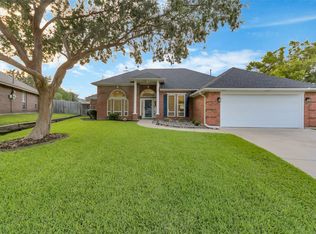
- $873,5004 bd3 ba3k sqft7244 Eden Rd, North Richland Hills, TX 76182Off Market
- $426,8003 bd2 ba2k sqft7109 Nicole Ct, North Richland Hills, TX 76182Off Market
- $--3 bd2 ba1.5k sqft7104 Melissa Ct, Fort Worth, TX 76182Sold
- $437,4004 bd3 ba2.1k sqft7109 Melissa Ct, North Richland Hills, TX 76182Off Market
- $406,9003 bd2 ba1.9k sqft7113 Nicole Ct, North Richland Hills, TX 76182Off Market
- $392,7003 bd2 ba1.9k sqft7105 Nicole Ct, North Richland Hills, TX 76182Off Market
Nearby schools
GreatSchools rating
- 8/10W A Porter Elementary SchoolGrades: PK-5Distance: 1.1 mi
- 10/10Smithfield Middle SchoolGrades: 6-8Distance: 1.1 mi
- 6/10Birdville High SchoolGrades: 9-12Distance: 1.3 mi
Schools provided by the listing agent
- Elementary: Porter
- Middle: Smithfield
- High: Birdville
- District: Birdville ISD
Source: NTREIS. This data may not be complete. We recommend contacting the local school district to confirm school assignments for this home.
Get a cash offer in 3 minutes
Find out how much your home could sell for in as little as 3 minutes with a no-obligation cash offer.
Estimated market value
$551,900
Get a cash offer in 3 minutes
Find out how much your home could sell for in as little as 3 minutes with a no-obligation cash offer.
Estimated market value
$551,900
- Texas
- Tarrant County
- North Richland Hills
- 76182
- 7112 Melissa Ct
Nearby cities
Nearby neighborhoods
Nearby zip codes
Other North Richland Hills Topics
- Apartments for Rent in 76182
- Houses for Sale in 76182
- Houses for Rent in 76182
- 76182 Real Estate
- North Richland Hills Condos
- Houses for Sale in North Richland Hills
- Newest Listings in North Richland Hills
- North Richland Hills Home Values
- North Richland Hills Real Estate Agents
- North Richland Hills Refinance
- North Richland Hills Mortgage Rates
