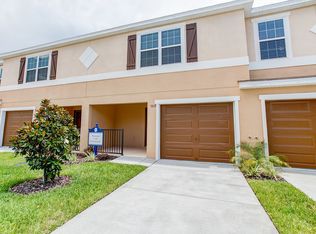
Come see this beautiful townhouse built in 2019 in the gated community of Tuscany Bay. Enjoy the maintenance free lifestyle that this community offers while relaxing by the community pool. This open floor plan features expansive living areas with functionality in this 1,780 square foot home, 3 bedrooms, 2.5 bathrooms with a 1 car garage. This move-in ready home sits in a cul-de-sac adding more privacy and has an extended parking area that allows you space for two cars outside of the garage. Upon entering through the front door, you will quickly notice the openness of the home as well as the recessed lighting throughout the entire first level of the home. There is a half bathroom located towards the front door that offers convenience and privacy for your guests and family. The kitchen features granite counters, beautiful wood cabinets, recessed lighting, all stainless-steel appliances, spacious walk-in pantry, plenty of counter space, storage and a breakfast bar that is perfect for entertaining guests. Completing the lower level is a large living room, half bathroom, dining room and additional storage space located under the stairwell. This dining/family room combination has direct access to your screened-in back patio with a storage closet. The outside storage closet holds the electric water heater and stores the home's hurricane shutters. Three spacious bedrooms and two full bathrooms await you upstairs. The nice size laundry room that has side by side washer and dryer are also located upstairs for convenience. The washer and dryer do convey with the home. The master bedroom is 13x17 in size and has a large walk-in closet. The master bathroom has dual vanities, tile flooring and a walk-in tile shower. The two secondary bedrooms also located upstairs are large in size and have large built-in closets. All the carpet throughout the living spaces and bedrooms are upgraded for comfort and durability. The owner put in ceiling light fans throughout the home. This entire home is light, bright and beautifully maintained. There is a brand-new Publix that is being built directly across the other side of the community off of Big Bend Road. This wonderful community is located in a very desirable location that offers quick access to I-75, US 301, Crosstown Expressway, I-4 and takes you directly into downtown Tampa, MacDill AFB, St. Petersburg, Sarasota and Orlando. Don't forget that you are also within minutes of seeing the Tampa Bay Buccaneers, Tampa Bay Lighting, Tampa Bay Rays and the Orlando Magic. Come see this home today as it won't last long.
Sold for $248,000
$248,000
7112 MERLOT SIENNA AVENUE, GIBSONTON, FL 33534
3beds
1,836sqft
Townhouse
Built in 2019
1,847 Square Feet Lot
$-- Zestimate®
$135/sqft
$2,162 Estimated rent
Home value
Not available
Estimated sales range
Not available
$2,162/mo
Zestimate® history
Owner options
List your home for rent
$2,162/mo
Rent Zestimate®
Find your next renter with Zillow Rental Manager. Plus, with online applications, you can quickly screen prospective tenants – for free.
$2,162/mo
Rent Zestimate®
Refinance and save
$2,083/mo
Est. payment
Refinancing to a lower rate could help reduce your monthly payments and save thousands over the life of the loan.
$2,083/mo
Est. payment
Explore your selling options
Work with a Zillow partner agent
Leverage their expertise and Zillow's premium Showcase listings to get your home seen by more buyers.
Get startedList with your own agent
Get your home in front of millions of buyers by listing it on Zillow.
Learn how to do itSell it yourself
Take full control of how buyers see your home on Zillow by listing For Sale by Owner (FSBO).
List your homeWhat's special
Zillow last checked:
Listing updated:
Listed by:
David Jordy 813-966-4755,
CENTURY 21 CIRCLE 813-643-0054
Bought with:
David Jordy, 3090638
CENTURY 21 CIRCLE
Source: Stellar MLS,MLS#: T3477052 Originating MLS: Tampa
Originating MLS: Tampa
Facts & features
Interior
Bedrooms & bathrooms
- Bedrooms: 3
- Bathrooms: 3
- Full bathrooms: 2
- 1/2 bathrooms: 1
Primary bedroom
- Features: Ceiling Fan(s), Walk-In Closet(s)
- Level: Second
- Dimensions: 13x17
Bedroom 1
- Features: Ceiling Fan(s), Built-in Closet
- Level: Second
- Dimensions: 10x12
Bedroom 2
- Features: Ceiling Fan(s), Built-in Closet
- Level: Second
Balcony porch lanai
- Level: First
- Dimensions: 6x15
Dining room
- Level: First
- Dimensions: 9x14
Kitchen
- Features: Pantry, Granite Counters
- Level: First
- Dimensions: 6x10
Living room
- Level: First
- Dimensions: 12x14
Heating
- Central
Cooling
- Central Air
Appliances
- Included: Dishwasher, Disposal, Dryer, Electric Water Heater, Ice Maker, Microwave, Range, Refrigerator, Washer
- Laundry: Inside, Laundry Closet, Upper Level
Features
- Ceiling Fan(s), Kitchen/Family Room Combo, PrimaryBedroom Upstairs, Pest Guard System, Solid Wood Cabinets, Stone Counters, Thermostat, Walk-In Closet(s)
- Flooring: Carpet, Tile
- Windows: Blinds, Hurricane Shutters
- Has fireplace: No
Interior area
- Total structure area: 2,310
- Total interior livable area: 1,836 sqft
Property
Parking
- Total spaces: 1
- Parking features: Garage - Attached
- Attached garage spaces: 1
Features
- Levels: Two
- Stories: 2
- Patio & porch: Front Porch
- Exterior features: Sidewalk
Lot
- Size: 1,847 Square Feet
Details
- Parcel number: U113119A7X00001200004.0
- Zoning: PD
- Special conditions: None
Construction
Type & style
- Home type: Townhouse
- Property subtype: Townhouse
Materials
- Stucco, Wood Frame
- Foundation: Slab
- Roof: Shingle
Condition
- New construction: No
- Year built: 2019
Utilities & green energy
- Sewer: Public Sewer
- Water: None
- Utilities for property: BB/HS Internet Available, Cable Connected, Electricity Connected, Phone Available, Public, Sewer Connected, Street Lights, Water Connected
Community & HOA
Community
- Features: Community Mailbox, Gated Community - No Guard, Pool, Sidewalks
- Security: Gated Community, Security System, Smoke Detector(s)
- Pet fee: $0 monthly
- Subdivision: TUSCANY BAY WEST
HOA
- Has HOA: Yes
- Services included: Community Pool, Maintenance Structure, Maintenance Grounds, Pool Maintenance, Sewer, Trash, Water
- HOA fee: $254 monthly
- HOA name: Jennifer Tutco
Location
- Region: Gibsonton
Financial & listing details
- Price per square foot: $135/sqft
- Tax assessed value: $7,000
- Annual tax amount: $3,961
- Date on market: 10/4/2023
- Cumulative days on market: 68 days
- Ownership: Fee Simple
- Total actual rent: 0
- Electric utility on property: Yes
- Road surface type: Concrete
Price history
| Date | Event | Price |
|---|---|---|
| 2/26/2024 | Listing removed | -- |
Source: Zillow Rentals Report a problem | ||
| 1/28/2024 | Price change | $1,990-4.8%$1/sqft |
Source: Zillow Rentals Report a problem | ||
| 1/21/2024 | Price change | $2,090-4.6%$1/sqft |
Source: Zillow Rentals Report a problem | ||
| 1/9/2024 | Price change | $2,190-0.5%$1/sqft |
Source: Zillow Rentals Report a problem | ||
| 1/8/2024 | Sold | $248,000-12.8%$135/sqft |
Source:  Stellar MLS #T3477052 Report a problem Stellar MLS #T3477052 Report a problem | ||
| 1/4/2024 | Listed for rent | $2,200$1/sqft |
Source: Zillow Rentals Report a problem | ||
| 12/19/2023 | Pending sale | $284,560$155/sqft |
Source: Stellar MLS #T3477052 Report a problem | ||
| 11/27/2023 | Price change | $284,560-5%$155/sqft |
Source: Stellar MLS #T3477052 Report a problem | ||
| 10/23/2023 | Price change | $299,560-2%$163/sqft |
Source: Stellar MLS #T3477052 Report a problem | ||
| 10/4/2023 | Listed for sale | $305,600+59.9%$166/sqft |
Source: Stellar MLS #T3477052 Report a problem | ||
| 11/8/2019 | Sold | $191,150$104/sqft |
Source: Stellar MLS #L4910435 Report a problem | ||
| 10/3/2019 | Pending sale | $191,150$104/sqft |
Source: CAMBRIDGE REALTY OF CENTRAL FL #L4910435 Report a problem | ||
| 8/29/2019 | Price change | $191,150+0.1%$104/sqft |
Source: CAMBRIDGE REALTY OF CENTRAL FL #L4910435 Report a problem | ||
| 8/15/2019 | Listed for sale | $190,900$104/sqft |
Source: Highland Homes Report a problem | ||
| 6/20/2019 | Listing removed | $190,900$104/sqft |
Source: Highland Homes Report a problem | ||
| 6/12/2019 | Listed for sale | $190,900$104/sqft |
Source: Highland Homes Report a problem | ||
Public tax history
| Year | Property taxes | Tax assessment |
|---|---|---|
| 2016 | $311 | $7,000 |
| 2015 | $311 -1.1% | $7,000 |
| 2014 | $315 | $7,000 |
| 2013 | $315 -17.1% | $7,000 -30% |
| 2012 | $379 -0.1% | $10,000 |
| 2011 | $380 +0.4% | $10,000 |
| 2010 | $378 -0.3% | $10,000 |
| 2009 | $380 -32.3% | $10,000 -47% |
| 2008 | $561 +0.9% | $18,885 |
| 2007 | $556 | $18,885 |
Find assessor info on the county website
Neighborhood: 33534
Nearby homes
- $257,5003 bd3 ba1.7k sqft7112 Merlot Sienna Ave, Gibsonton, FL 33534Sold
- $7,0003 bd3 ba1.7k sqft7114 Merlot Sienna Ave, Gibsonton, FL 33534Off Market
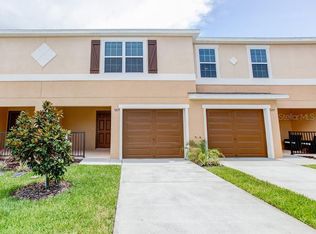
- $249,300-- bd2 ba1.7k sqft7114 Merlot Sienna Ave, Gibsonton, FL 33534Off Market
- $7,0003 bd3 ba1.7k sqft7110 Merlot Sienna Ave, Gibsonton, FL 33534Off Market
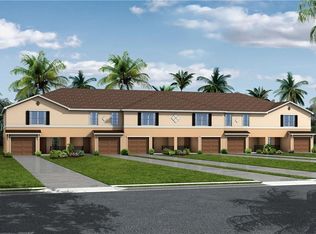
- $252,9003 bd3 ba1.7k sqft7110 Merlot Sienna Ave, Gibsonton, FL 33534Off Market
- $7,0003 bd3 ba1.7k sqft7108 Merlot Sienna Ave, Gibsonton, FL 33534Off Market
- $252,1003 bd3 ba1.7k sqft7108 Merlot Sienna Ave, Gibsonton, FL 33534Off Market
- $7,0003 bd3 ba1.8k sqft7116 Merlot Sienna Ave, Gibsonton, FL 33534Off Market
Nearby schools
GreatSchools rating
- 3/10Corr Elementary SchoolGrades: PK-5Distance: 0.2 mi
- 3/10Eisenhower Middle SchoolGrades: 6-8Distance: 0.3 mi
- 4/10East Bay High SchoolGrades: 9-12Distance: 0.5 mi


Get pre-qualified for a loan
At Zillow Home Loans, we can pre-qualify you in as little as 5 minutes with no impact to your credit score.An equal housing lender. NMLS #10287.
- Florida
- Hillsborough County
- Gibsonton
- 33534
- 7112 MERLOT SIENNA AVENUE
Nearby cities
Nearby neighborhoods
Nearby zip codes
Other Gibsonton Topics
