Grand Opening of Glenn Hollow, DR Horton's newest Vancouver community!! Quick move-ins plus a SPECIAL interest rate and $5,000 of seller paid closing costs with sellers preferred lender, DHI. Five different plans all new to Vancouver. Single level and two story plans. Two and three car garages. The Cali plan features a bright and spacious open concept. Living room features a fireplace that creates that warm and cozy vibe for those relaxing evenings at home & vaulted ceilings. Kitchen for culinary adventures with an island, quartz counters, plenty of cabinets and counter space, stainless steel appliances, and undermount single- bowl sink PLUS a dining area for memorable meals. Large primary bedroom features a walk-in closet, vaulted ceilings, and dual sinks. This home sits on a large lot with plenty of room for back yard entertaining. Invite your friends and family to BBQ, bring your pets, or plant your dream garden. Covered patio included!! This home is scheduled to be completed in August. Hurry and make an appointment to view this highly sought after single level home.
Sold
$524,995
7112 NE 27th Ct, Vancouver, WA 98665
3beds
1,802sqft
Residential, Single Family Residence
Built in 2023
-- sqft lot
$559,000 Zestimate®
$291/sqft
$2,821 Estimated rent
Home value
$559,000
$531,000 - $587,000
$2,821/mo
Zestimate® history
Owner options
List your home for rent
$2,821/mo
Rent Zestimate®
Find your next renter with Zillow Rental Manager. Plus, with online applications, you can quickly screen prospective tenants – for free.
$2,821/mo
Rent Zestimate®
Refinance and save
$3,270/mo
Est. payment
Refinancing to a lower rate could help reduce your monthly payments and save thousands over the life of the loan.
$3,270/mo
Est. payment
Explore your selling options
Work with a Zillow partner agent
Leverage their expertise and Zillow's premium Showcase listings to get your home seen by more buyers.
Get startedList with your own agent
Get your home in front of millions of buyers by listing it on Zillow.
Learn how to do itSell it yourself
Take full control of how buyers see your home on Zillow by listing For Sale by Owner (FSBO).
List your homeWhat's special
Plenty of cabinetsUndermount single-bowl sinkVaulted ceilingsQuartz countersWalk-in closetDual sinks
Zillow last checked:
Listing updated:
Listed by:
Katherine Dodd 559-827-5499,
D. R. Horton,
Charlie Arnell 360-869-6079,
D. R. Horton
Bought with:
Tatyana Gavrilyuk, 21024908
Keller Williams Realty Portland Central
Source: RMLS (OR),MLS#: 23641845
Facts & features
Interior
Bedrooms & bathrooms
- Bedrooms: 3
- Bathrooms: 2
- Full bathrooms: 2
- Main level bathrooms: 2
Rooms
- Room types: Bedroom 2, Bedroom 3, Dining Room, Family Room, Kitchen, Living Room, Primary Bedroom
Primary bedroom
- Level: Main
Heating
- Heat Pump
Cooling
- Heat Pump
Appliances
- Included: Dishwasher, Disposal, Free-Standing Range, Microwave, Plumbed For Ice Maker, Stainless Steel Appliance(s), Electric Water Heater
- Laundry: Laundry Room
Features
- Quartz, Kitchen Island, Pantry
- Flooring: Laminate
- Windows: Double Pane Windows
- Fireplace features: Electric
Interior area
- Total structure area: 1,802
- Total interior livable area: 1,802 sqft
Property
Parking
- Total spaces: 2
- Parking features: Attached
- Attached garage spaces: 2
Features
- Levels: One
- Stories: 1
- Patio & porch: Covered Patio
Lot
- Features: SqFt 7000 to 9999
Details
- Parcel number: 986061959
Construction
Type & style
- Home type: SingleFamily
- Property subtype: Residential, Single Family Residence
Materials
- Cement Siding
- Roof: Composition
Condition
- New Construction
- New construction: Yes
- Year built: 2023
Utilities & green energy
- Sewer: Public Sewer
- Water: Public
- Utilities for property: Cable Connected
Community & HOA
HOA
- Has HOA: Yes
- Amenities included: Management
- HOA fee: $60 monthly
Location
- Region: Vancouver
Financial & listing details
- Price per square foot: $291/sqft
- Tax assessed value: $509,712
- Annual tax amount: $1,605
- Date on market: 6/27/2023
- Listing terms: Conventional,FHA,VA Loan
Price history
| Date | Event | Price |
|---|---|---|
| 9/21/2023 | Sold | $524,995$291/sqft |
Source:  RMLS (OR) #23641845 Report a problem RMLS (OR) #23641845 Report a problem | ||
| 6/27/2023 | Pending sale | $524,995$291/sqft |
Source: RMLS (OR) #23641845 Report a problem | ||
| 6/27/2023 | Listed for sale | $524,995$291/sqft |
Source: RMLS (OR) #23641845 Report a problem | ||
Public tax history
| Year | Property taxes | Tax assessment |
|---|---|---|
| 2024 | $5,367 +0.3% | $509,712 -7.3% |
| 2023 | $5,352 | $549,939 +234.3% |
| 2022 | -- | $164,500 |
Find assessor info on the county website
Neighborhood: Hazel Dell South
Nearby homes
- $537,8754 bd2 ba1.8k sqft7124 NE 27th Ct, Vancouver, WA 98665Sold

- $535,9954 bd2 ba1.8k sqft7120 NE 27th Ct, Vancouver, WA 98665Sold
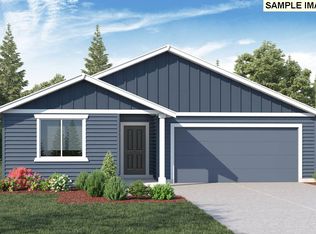
- $713,7004 bd2 ba1.5k sqft2508 NE 71st St, Vancouver, WA 98665Off Market
- $686,7004 bd2 ba2.4k sqft2502 NE 71st St, Vancouver, WA 98665Off Market
- $823,5004 bd3 ba1.5k sqft2522 NE 68th St, Vancouver, WA 98665Off Market
- $403,6003 bd2 ba1.4k sqft2518 NE 71st St, Vancouver, WA 98665Off Market
- $619,9003 bd1 ba1.7k sqft7210 NE 27th Ave, Vancouver, WA 98665Off Market
- $637,9005 bd3 ba2.5k sqft6916 NE 27th Ave, Vancouver, WA 98665Off Market
Nearby schools
GreatSchools rating
- 4/10Hazel Dell Elementary SchoolGrades: K-5Distance: 1 mi
- 4/10Jason Lee Middle SchoolGrades: 6-8Distance: 1.8 mi
- 2/10Hudson's Bay High SchoolGrades: 9-12Distance: 2.9 mi
Schools provided by the listing agent
- Elementary: Minnehaha
- Middle: Jason Lee
- High: Hudsons Bay
Source: RMLS (OR). This data may not be complete. We recommend contacting the local school district to confirm school assignments for this home.
Get a cash offer in 3 minutes
Find out how much your home could sell for in as little as 3 minutes with a no-obligation cash offer.
Estimated market value
$559,000
Get a cash offer in 3 minutes
Find out how much your home could sell for in as little as 3 minutes with a no-obligation cash offer.
Estimated market value
$559,000
- Washington
- Clark County
- Vancouver
- 98665
- Hazel Dell South
- 7112 NE 27th Ct
Nearby cities
Nearby neighborhoods
Nearby zip codes
Other Vancouver Topics
