Skip main navigation
Sold for $490,000
  • $490,000

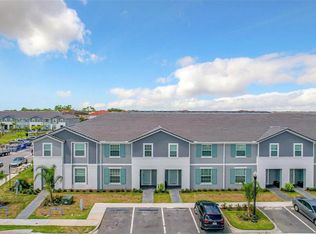
    7112 Oakmoss Loop, Davenport, FL 33837

    5beds
    2,281sqft
    Townhouse
    Built in 2021
    3,001 Square Feet Lot
    $375,800 Zestimate®
    $215/sqft
    $2,754 Estimated rent

    Home value

    $375,800

    $349,000 - $402,000

    $2,754/mo

    Zestimate® history
    Loading
    Loading...

    Owner options

    List your home for rent

    $2,754/mo

    Rent Zestimate®

    Find your next renter with Zillow Rental Manager. Plus, with online applications, you can quickly screen prospective tenants – for free.

    Learn more

    $2,754/mo

    Rent Zestimate®

    Refinance and save

    $3,725/mo

    Est. payment

    Refinancing to a lower rate could help reduce your monthly payments and save thousands over the life of the loan.

    See today's rates

    $3,725/mo

    Est. payment

    Explore your selling options

    Work with a Zillow partner agent

    Leverage their expertise and Zillow's premium Showcase listings to get your home seen by more buyers.

    Get started

    List with your own agent

    Get your home in front of millions of buyers by listing it on Zillow.

    Learn how to do it

    Sell it yourself

    Take full control of how buyers see your home on Zillow by listing For Sale by Owner (FSBO).

    List your home

    What's special

    FULLY FURNISHED VACATION HOME IN SOLTERRA RESORT. Welcome to your ideal getaway at Solterra Resort! This fully furnished TURNKEY vacation rental property is 5 BEDROOMS, 4.5 BATH. Featuring a tastefully decorated townhome built in 2021, complete with a private south-facing HEATED POOL that provides abundant natural light and a relaxing oasis for guests. Located in a GATED COMMUNITY with 24-hour GUARD, this home offers convenience and luxury. On the first floor, you'll find a bedroom with a Queen-size bed, conveniently located next to a full bathroom. The open concept kitchen, living, and dining area boasts tile floors and is perfect for entertaining. Outside, there's a half bath for guests to use while swimming. Upstairs, the property features a HUGE LOFT equipped with games such as foosball, air hockey, and an arcade game, making it a perfect spot for family fun. The themed bedrooms include Mickey, Frozen, Jurassic Park, Minions and Star Wars adding a whimsical touch to the home. The primary bedroom comes with a King-size bed, an ensuite bathroom, and a walk-in closet. Additionally, there is a 2nd primary bedroom with an ensuite bathroom. Plus, Two guest bedrooms that share a hall bathroom. Solterra Resort offers fantastic amenities including a resort pool with water slide, lazy river, club house, cabanas, fitness room, tennis and beach volleyball courts, playground, and recreational area. Just a stone's throw away you can enjoy the poolside Cafe', float around the lazy river or get competitive on the tennis court. This community offers something for everyone! LOW HOA fees include Internet, Daily Valet trash, Irrigation, and Exterior Maintenance. Conveniently located close to shopping, dining, and major highways, this property is in a prime location.

    Zillow last checked:

    Listing updated:

    Listing Provided by:

    Janet McQuagge 407-927-7399,

    REMAX PREMIER PROPERTIES 407-343-4245

    Bought with:

    Diogo Mac Knight, 3525154

    EMPIRE NETWORK REALTY

    Carolina Fortes Ribeiro, 3437270

    EMPIRE NETWORK REALTY

    Source: Stellar MLS,MLS#: S5108672MLS LogoOriginating MLS: Osceola

    Facts & features

    Interior

    Bedrooms & bathrooms
    • Bedrooms: 5
    • Bathrooms: 5
    • Full bathrooms: 4
    • 1/2 bathrooms: 1
    Primary bedroom
    • Features: En Suite Bathroom, Walk-In Closet(s)
    • Level: Second
    • Dimensions: 16x13
    Bedroom 2
    • Features: Built-in Closet
    • Level: First
    • Dimensions: 11x10
    Bedroom 3
    • Features: Built-in Closet
    • Level: Second
    • Dimensions: 11x10
    Bedroom 4
    • Features: Built-in Closet
    • Level: Second
    • Dimensions: 10x10
    Bedroom 5
    • Features: En Suite Bathroom, Built-in Closet
    • Level: Second
    • Dimensions: 10x10
    Dining room
    • Level: First
    • Dimensions: 11x12
    Kitchen
    • Level: First
    • Dimensions: 10x15
    Living room
    • Level: First
    • Dimensions: 16x13
    Loft
    • Level: Second
    • Dimensions: 23x11
    Heating
    • Central
    Cooling
    • Central Air
    Appliances
    • Included: Dishwasher, Disposal, Dryer, Microwave, Range, Refrigerator, Washer
    • Laundry: Inside, Laundry Closet, Upper Level
    Features
    • Ceiling Fan(s), Eating Space In Kitchen, Kitchen/Family Room Combo, Living Room/Dining Room Combo, Open Floorplan, Primary Bedroom Main Floor, PrimaryBedroom Upstairs, Solid Wood Cabinets, Split Bedroom, Walk-In Closet(s)
    • Flooring: Carpet, Tile
    • Doors: Sliding Doors
    • Windows: Blinds, Window Treatments
    • Has fireplace: No
    • Furnished: Yes
    Interior area
    • Total structure area: 2,470
    • Total interior livable area: 2,281 sqft

    Property

    Features
    • Levels: Two
    • Stories: 2
    • Patio & porch: Covered, Rear Porch, Screened
    • Exterior features: Irrigation System, Sidewalk, Storage
    • Has private pool: Yes
    • Pool features: Child Safety Fence, Gunite, Heated, In Ground, Screen Enclosure
    Lot
    • Size: 3,001 sqft
    • Features: Landscaped, Sidewalk
    • Residential vegetation: Trees/Landscaped
    Details
    • Parcel number: 272610701309002070
    • Special conditions: None

    Construction

    Type & style
    • Home type: Townhouse
    • Architectural style: Custom
    • Property subtype: Townhouse
    Materials
    • Stucco
    • Foundation: Slab
    • Roof: Shingle
    Condition
    • New construction: No
    • Year built: 2021

    Utilities & green energy

    • Sewer: Public Sewer
    • Water: Public
    • Utilities for property: Cable Connected, Electricity Connected, Natural Gas Connected, Public, Sewer Connected, Water Connected

    Community & neighborhood

    Security
    • Security features: Gated Community, Smoke Detector(s)
    Community
    • Community features: Clubhouse, Deed Restrictions, Fitness Center, Gated Community - Guard, Playground, Pool, Sidewalks
    Location
    • Region: Davenport
    • Subdivision: SOLTERRA PH 2B

    HOA & financial

    HOA
    • Has HOA: Yes
    • HOA fee: $435 monthly
    • Amenities included: Clubhouse, Fitness Center, Gated, Playground, Pool, Spa/Hot Tub, Tennis Court(s)
    • Services included: 24-Hour Guard, Community Pool, Internet, Maintenance Structure, Maintenance Grounds, Recreational Facilities, Trash
    • Association name: Artemis Lifestyles
    • Association phone: 407-705-2190
    Other fees
    • Pet fee: $0 monthly
    Other financial information
    • Total actual rent: 0

    Other

    Other facts
    • Listing terms: Cash,Conventional
    • Ownership: Fee Simple
    • Road surface type: Paved

    Price history

    DateEventPrice
    9/24/2024Sold$490,000-2%$215/sqft
    Source: Stellar MLS #S5108672 Report a problem
    8/30/2024Pending sale$500,000$219/sqft
    Source: Stellar MLS #S5108672 Report a problem
    8/9/2024Price change$500,000-3.8%$219/sqft
    Source: Stellar MLS #S5108672 Report a problem
    7/16/2024Listed for sale$520,000-2.8%$228/sqft
    Source: Stellar MLS #S5108672 Report a problem
    7/27/2023Sold$535,000$235/sqft
    Source: Stellar MLS #O6119687 Report a problem
    6/26/2023Pending sale$535,000$235/sqft
    Source: Stellar MLS #O6119687 Report a problem
    6/18/2023Listed for sale$535,000+50.6%$235/sqft
    Source: Stellar MLS #O6119687 Report a problem
    1/10/2022Sold$355,200+9%$156/sqft
    Source: Public Record Report a problem
    3/4/2021Listing removed--
    Source: Pulte Report a problem
    3/2/2021Price change$325,990+1.6%$143/sqft
    Source: Pulte Report a problem
    1/31/2021Price change$320,990+0.9%$141/sqft
    Source: Pulte Report a problem
    1/1/2021Price change$317,990$139/sqft
    Source: Pulte Report a problem
    10/29/2020Listed for sale--
    Source: Pulte Homes Report a problem

    Public tax history

    YearProperty taxesTax assessment
    2025$4,965 -7.8%$384,000 -7.7%
    2024$5,384 +18.8%$416,000 +22.6%
    2023$4,534 +10.6%$339,350 +10%
    2022$4,098 +1186.1%$308,500 +1241.3%
    2021$319 +3.6%$23,000 +4.5%
    2020$307 $22,000
    2019-- --

    Find assessor info on the county website

    Neighborhood: 33837

    Nearby schools

    GreatSchools rating
    Get a cash offer in 3 minutes
    Find out how much your home could sell for in as little as 3 minutes with a no-obligation cash offer.
    Estimated market value
    $375,800
    Get a cash offer in 3 minutes
    Find out how much your home could sell for in as little as 3 minutes with a no-obligation cash offer.
    Estimated market value
    $375,800