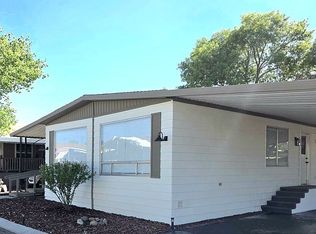
Welcome to this lovely Home nestled in the Albuquerque Meadows 55+ community. This fully updated property boasts two bedrooms and two bathrooms, offering the perfect blend of space and coziness. Situated near the Community center for convenient access to all amenities. This home also offers a versatile multi-purpose room, ideal for pursuing your hobbies, whether it's crafting, reading, or simply unwinding in your own dedicated space. Additionally, an oversized shed awaits your creativity along with a smaller one for all your storage needs. You will enjoy many mornings or evenings on the private porch right off the front door. This home is equipped for ADA access and a covered carport. The master bath is a retreat with a walk in shower. The only thing missing is YOU!
Sold
Price Unknown
7112 Pan American East Fwy NE Unit 128, Albuquerque, NM 87109
2beds
1,492sqft
Manufactured Home, Single Family Residence
Built in 1975
-- sqft lot
$-- Zestimate®
$--/sqft
$1,914 Estimated rent
Home value
Not available
Estimated sales range
Not available
$1,914/mo
Zestimate® history
Owner options
List your home for rent
$1,914/mo
Rent Zestimate®
Find your next renter with Zillow Rental Manager. Plus, with online applications, you can quickly screen prospective tenants – for free.
$1,914/mo
Rent Zestimate®
Refinance and save
Refinancing to a lower rate could help reduce your monthly payments and save thousands over the life of the loan.
Explore your selling options
Work with a Zillow partner agent
Leverage their expertise and Zillow's premium Showcase listings to get your home seen by more buyers.
Get startedList with your own agent
Get your home in front of millions of buyers by listing it on Zillow.
Learn how to do itSell it yourself
Take full control of how buyers see your home on Zillow by listing For Sale by Owner (FSBO).
List your homeWhat's special
Zillow last checked:
Listing updated:
Listed by:
Sylvia L Gutierrez 505-908-7958,
Coldwell Banker Legacy
Bought with:
Lorraina Rose Clayton, 54354
Coldwell Banker Legacy
Source: SWMLS,MLS#: 1066849
Facts & features
Interior
Bedrooms & bathrooms
- Bedrooms: 2
- Bathrooms: 2
- Full bathrooms: 1
- 1/2 bathrooms: 1
Primary bedroom
- Level: Main
- Area: 205.86
- Dimensions: 14.1 x 14.6
Bedroom 2
- Level: Main
- Area: 110.74
- Dimensions: 9.8 x 11.3
Dining room
- Description: Hobby room/Offie
- Level: Main
- Area: 117.81
- Dimensions: Hobby room/Offie
Family room
- Level: Main
- Area: 287.02
- Dimensions: 25.4 x 11.3
Kitchen
- Level: Main
- Area: 188.02
- Dimensions: 15.8 x 11.9
Living room
- Level: Main
- Area: 189.23
- Dimensions: 12.7 x 14.9
Heating
- Central, Forced Air, Natural Gas
Cooling
- Refrigerated
Appliances
- Included: Dryer, Free-Standing Gas Range, Microwave, Refrigerator, Washer
- Laundry: Electric Dryer Hookup
Features
- Breakfast Bar, Home Office, Country Kitchen, Multiple Living Areas, Main Level Primary, Shower Only, Separate Shower, Utility Room
- Flooring: Laminate
- Windows: Double Pane Windows, Insulated Windows
- Has basement: No
- Has fireplace: No
Interior area
- Total structure area: 1,492
- Total interior livable area: 1,492 sqft
Property
Parking
- Total spaces: 1
- Parking features: Carport
- Carport spaces: 1
Accessibility
- Accessibility features: Wheelchair Access
Features
- Levels: One
- Stories: 1
- Patio & porch: Covered, Patio
- Exterior features: Fence, Skirting
- Fencing: Back Yard
Lot
- Features: Landscaped, Planned Unit Development
Details
- Additional structures: Shed(s)
- Parcel number: 309041
- On leased land: Yes
- Lease amount: $950
- Zoning description: R-MC*
Construction
Type & style
- Home type: MobileManufactured
- Property subtype: Manufactured Home, Single Family Residence
Materials
- Modular/Prefab
- Roof: Pitched
Condition
- Resale
- New construction: No
- Year built: 1975
Details
- Builder model: ORA
- Builder name: Viking
Utilities & green energy
- Sewer: Public Sewer
- Water: Public
- Utilities for property: Electricity Connected, Natural Gas Connected, Sewer Connected, Water Connected
Green energy
- Energy generation: None
Community & HOA
Community
- Senior community: Yes
Location
- Region: Albuquerque
Financial & listing details
- Tax assessed value: $8,200
- Date on market: 7/13/2024
- Cumulative days on market: 12 days
- Listing terms: Cash,Conventional
Price history
| Date | Event | Price |
|---|---|---|
| 8/8/2024 | Sold | -- |
Source:  SWMLS #1066849 Report a problem SWMLS #1066849 Report a problem | ||
| 7/27/2024 | Pending sale | $69,900$47/sqft |
Source: SWMLS #1066849 Report a problem | ||
| 7/14/2024 | Listed for sale | $69,900$47/sqft |
Source: SWMLS #1066849 Report a problem | ||
Public tax history
| Year | Property taxes | Tax assessment |
|---|---|---|
| 2018 | -- | $2,733 -4.6% |
| 2017 | -- | $2,866 |
| 2016 | -- | $2,866 -8.5% |
| 2014 | -- | $3,133 |
| 2013 | -- | $3,133 -3.1% |
| 2012 | -- | $3,233 -2% |
| 2011 | -- | $3,300 -4.8% |
| 2009 | -- | $3,466 -2.8% |
| 2008 | -- | $3,566 -2.7% |
| 2007 | -- | $3,666 +1.8% |
| 2004 | -- | $3,600 |
| 2003 | -- | $3,600 +3.7% |
| 2002 | -- | $3,470 |
| 2001 | -- | $3,470 |
| 2000 | -- | $3,470 |
Find assessor info on the county website
Neighborhood: Albuquerque Meadows
Nearby homes
- $--2 bd2 ba1.6k sqft7112 Pan American Fwy NE #128, Albuquerque, NM 87109Off Market
- $9,1003 bd2 ba1.6k sqft7112 Pan American Fwy NE #216, Albuquerque, NM 87109Off Market
- $18,5002 bd2 ba1.1k sqft7112 Pan American Fwy NE #95, Albuquerque, NM 87109Off Market

- $--2 bd2 ba1.4k sqft7112 Pan American Fwy NE #140, Albuquerque, NM 87109Sold

- $17,2002 bd2 ba1k sqft7112 Pan American East Fwy NE UNIT 214, Albuquerque, NM 87109Off Market
- $115,5003 bd2 ba1.2k sqft7112 Pan American East Fwy NE #223, Albuquerque, NM 87109Off Market
- $12,8002 bd2 ba1.4k sqft7112 Pan American East Fwy NE UNIT 64, Albuquerque, NM 87109Off Market
- $--2 bd2 ba1.2k sqft7112 Pan American Fwy NE #235, Albuquerque, NM 87109Sold
Nearby schools
GreatSchools rating
- 5/10Edmund G Ross Elementary SchoolGrades: PK-5Distance: 1 mi
- 4/10McKinley Middle SchoolGrades: 6-8Distance: 2.8 mi
- 2/10Del Norte High SchoolGrades: 9-12Distance: 2 mi
Schools provided by the listing agent
- Elementary: Edmund G Ross
- Middle: McKinley
- High: Del Norte
Source: SWMLS. This data may not be complete. We recommend contacting the local school district to confirm school assignments for this home.
- New Mexico
- Bernalillo County
- Albuquerque
- 87109
- Albuquerque Meadows
- 7112 Pan American East Fwy NE Unit 128
