Skip main navigation
Off market
  • $1,073,300

    7112 Pinewood Dr, Evergreen, CO 80439

    4beds
    2,957sqft
    SingleFamily
    Built in 1996
    2.1 Acres Lot
    $1,073,300 Zestimate®
    $363/sqft
    $4,895 Estimated rent

    Home value

    $1,073,300

    $1.01M - $1.14M

    $4,895/mo

    Zestimate® history
    Loading
    Loading...

    Owner options

    List your home for rent

    $4,895/mo

    Rent Zestimate®

    Find your next renter with Zillow Rental Manager. Plus, with online applications, you can quickly screen prospective tenants – for free.

    Learn more

    $4,895/mo

    Rent Zestimate®

    Refinance and save

    $6,198/mo

    Est. payment

    Refinancing to a lower rate could help reduce your monthly payments and save thousands over the life of the loan.

    See today's rates

    $6,198/mo

    Est. payment

    Explore your selling options

    Work with a Zillow partner agent

    Leverage their expertise and Zillow's premium Showcase listings to get your home seen by more buyers.

    Get started

    List with your own agent

    Get your home in front of millions of buyers by listing it on Zillow.

    Learn how to do it

    Sell it yourself

    Take full control of how buyers see your home on Zillow by listing For Sale by Owner (FSBO).

    List your home

    What's special

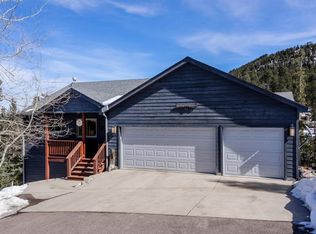
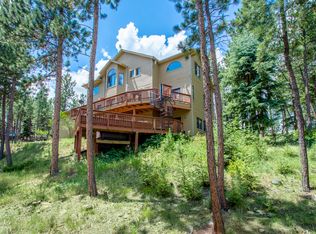
    Live in the enclave neighborhood South Evergreen Estates at Blue Creek, just minutes to downtown Evergreen or Conifer. Pride of ownership shines through inside and out of this well maintained and updated 4 bedroom, 3 bath home with additional office space. The open living, dining and kitchen areas feature Italian limestone flooring and access to the multiple outdoor private decks/living spaces. Floor to ceiling windows in the living room welcome light, sunshine and perfectly frame pleasing mountain views. Gather in the thoughtfully designed Kitchen with new granite island, pendant lighting, cooktop, prep sink and convenient seating. In addition the high end appliances, built in pantry, multiple pull outs in cabinets provide plenty of storage and create a functional working entertaining space. Retreat to the privacy of the main floor master suite with travertine floors, private deck, walk in closet, updated bathroom with granite, dual sinks, double walk in shower and a lovely claw foot tub. You will appreciate the lower levels beautiful easy to maintain slate floors, family area, office space, hot tub deck walk out access, private guest suite and additional storage space. A new furnace was installed in 2020. The newer hot water heater and roof plus other updates, will continue to provide peace of mind in the coming years.

    This property is off market, which means it's not currently listed for sale or rent on Zillow. This may be different from what's available on other websites or public sources.
    Facts & features

    Interior

    Bedrooms & bathrooms
    • Bedrooms: 4
    • Bathrooms: 3
    • Full bathrooms: 3
    Heating
    • Forced air
    Cooling
    • Other
    Appliances
    • Included: Dishwasher, Garbage disposal, Microwave, Range / Oven
    Features
    • Ceiling Fan(s), Kitchen Island, Walk-In Closet(s), Vaulted Ceiling(s), Granite Counters, Eat-in Kitchen, Built-in Features, Master Suite, Five Piece Bath
    • Flooring: Tile
    • Windows: Double Pane Windows
    • Basement: Finished
    • Has fireplace: Yes
    • Fireplace features: Family Room, Great Room, Gas Log
    • Furnished: Yes
    Interior area
    • Total interior livable area: 2,957 sqft

    Property

    Parking
    • Total spaces: 2
    • Parking features: Garage - Attached
    Features
    • Patio & porch: Deck
    • Exterior features: Wood
    • Spa features: Private, Spa/Hot Tub
    • Has view: Yes
    • View description: yes
    Lot
    • Size: 2.1 Acres
    • Features: Sloped, Many Trees, Mountainous, Foothills
    Details
    • Parcel number: 5128201092
    • Zoning description: MR-1

    Construction

    Type & style
    • Home type: SingleFamily
    • Architectural style: Mountain Contemporary
    Materials
    • Frame
    • Roof: Composition
    Condition
    • Year built: 1996

    Utilities & green energy

    • Sewer: Septic Tank
    • Water: Well

    Community & HOA

    Community
    • Security: Fire Mitigation
    HOA
    • Has HOA: Yes
    • Services included: Snow Removal, Road Maintenance
    • HOA fee: $41 monthly
    Location
    • Region: Evergreen

    Financial & listing details

    • Price per square foot: $363/sqft
    • Tax assessed value: $1,144,786
    • Annual tax amount: $5,901
    • Road surface type: Paved

    Price history

    DateEventPrice
    2/25/2021Sold$900,000+0.6%$304/sqft
    Source: Public Record Report a problem
    1/13/2021Pending sale$895,000$303/sqft
    Source: Elevated Living Real Estate #7743874 Report a problem
    1/7/2021Listed for sale$895,000+99.1%$303/sqft
    Source: Berkshire Hathaway Homeservices Elevated Living Re #7743874 Report a problem
    3/28/2003Sold$449,500+55.5%$152/sqft
    Source: Public Record Report a problem
    5/9/1996Sold$289,000$98/sqft
    Source: Public Record Report a problem

    Public tax history

    YearProperty taxesTax assessment
    2025$5,901 -0.3%$71,550 +10.9%
    2024$5,916 +45.8%$64,508
    2023$4,058 +18.1%$64,508 +50.2%
    2022$3,436 +1.7%$42,949 -2.8%
    2021$3,379 $44,185 +2.1%
    2020$3,379 +1.4%$43,287
    2019$3,332 +13.1%$43,287 +13.6%
    2018$2,946 $38,103
    2017$2,946 +18.3%$38,103 +7.4%
    2016$2,490 $35,492
    2015$2,490 +17.7%$35,492 +18.1%
    2014$2,116 -33.9%$30,064
    2013$3,201 +1.8%$30,064 -11.2%
    2012$3,144 -11.4%$33,848
    2011$3,549 +0.1%$33,848 -12.2%
    2010$3,545 -2.1%$38,540
    2009$3,623 -1%$38,540 -1.9%
    2008$3,660 +13.9%$39,300 -1.3%
    2007$3,214 -0.5%$39,800 +15%
    2006$3,232 +1%$34,620 -1.5%
    2005$3,200 +9.3%$35,150
    2004$2,928 +0.7%$35,150
    2003$2,909 +4.3%$35,150 +2.3%
    2002$2,790 +1.9%$34,360 +13%
    2001$2,737 +2.5%$30,400
    2000$2,672 $30,400
    Find assessor info on the county website

    Neighborhood: 80439

    Nearby schools

    GreatSchools rating
    Schools provided by the listing agent
    • Elementary: Wilmot
    • Middle: Evergreen
    • High: Evergreen
    • District: Jefferson County R-1

    Source: The MLS. This data may not be complete. We recommend contacting the local school district to confirm school assignments for this home.

    Get a cash offer in 3 minutes
    Find out how much your home could sell for in as little as 3 minutes with a no-obligation cash offer.
    Estimated market value
    $1,073,300
    Get a cash offer in 3 minutes
    Find out how much your home could sell for in as little as 3 minutes with a no-obligation cash offer.
    Estimated market value
    $1,073,300