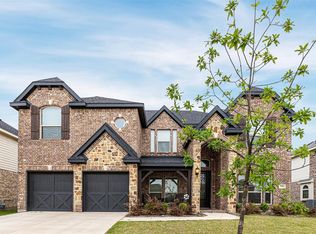
SELLER IS MOTIVATED!! Seller offering up to $5,000 toward buyer closing costs or interest rate buy-down with acceptable offer. Seller will also pay the owner’s title policy and provide a home warranty up to $500. This home is INCREDIBLE! This spacious beauty is nestled on a coveted CORNER LOT, offering more space than you’ll know what to do with. With generously sized bedrooms, there’s plenty of room to stretch out and relax.
If entertaining is your thing, this home truly delivers. The separate dining room sets the stage for memorable dinner parties, while upstairs, the game room has been partially enclosed to create a dedicated MEDIA ROOM—perfect for movie nights, sports, or gaming—while still leaving space to gather and unwind.
Need a quiet place to work? The private office provides a productive retreat. The primary suite is a true oasis, featuring a spa-like en-suite bath and a walk-in closet that makes mornings effortless.
You’ll love the thoughtful upgrades throughout, including gleaming hardwood floors, a stunning staircase, and added shelves and cabinets in the laundry room for extra storage and organization.
Step outside to a yard ready for outdoor enjoyment, where the enclosed patio (patio furniture included) creates the perfect space for year-round entertaining, relaxing with your morning coffee, or hosting weekend barbecues.
Sold
Price Unknown
7112 Playa Norte Dr, Grand Prairie, TX 75054
5beds
4,214sqft
Single Family Residence
Built in 2018
8,450 Square Feet Lot
$639,200 Zestimate®
$--/sqft
$4,443 Estimated rent
Home value
$639,200
$607,000 - $671,000
$4,443/mo
Zestimate® history
Owner options
List your home for rent
$4,443/mo
Rent Zestimate®
Find your next renter with Zillow Rental Manager. Plus, with online applications, you can quickly screen prospective tenants – for free.
$4,443/mo
Rent Zestimate®
Refinance and save
$600/mo
Est. payment
Refinancing to a lower rate could help reduce your monthly payments and save thousands over the life of the loan.
$600/mo
Est. payment
Explore your selling options
Work with a Zillow partner agent
Leverage their expertise and Zillow's premium Showcase listings to get your home seen by more buyers.
Get startedList with your own agent
Get your home in front of millions of buyers by listing it on Zillow.
Learn how to do itSell it yourself
Take full control of how buyers see your home on Zillow by listing For Sale by Owner (FSBO).
List your homeWhat's special
Gleaming hardwood floorsSeparate dining roomPrivate officeCorner lotStunning staircaseSpa-like en-suite bathDedicated media room
Zillow last checked:
Listing updated:
Listed by:
Vernon Francis 0690440,
VFJ Real Estate LLC 469-925-9991
Bought with:
Vernon Francis, 0690440
VFJ Real Estate LLC
Source: NTREIS,MLS#: 21132440
Facts & features
Interior
Bedrooms & bathrooms
- Bedrooms: 5
- Bathrooms: 4
- Full bathrooms: 4
Primary bedroom
- Features: En Suite Bathroom, Walk-In Closet(s)
- Level: First
- Dimensions: 19 x 19
Bedroom
- Features: Walk-In Closet(s)
- Level: Second
- Dimensions: 12 x 13
Bedroom
- Level: Second
- Dimensions: 10 x 16
Bedroom
- Features: Walk-In Closet(s)
- Level: Second
- Dimensions: 16 x 14
Bedroom
- Features: Walk-In Closet(s)
- Level: Second
- Dimensions: 15 x 14
Primary bathroom
- Features: Built-in Features, Dual Sinks, En Suite Bathroom, Garden Tub/Roman Tub, Separate Shower
- Level: First
- Dimensions: 14 x 10
Breakfast room nook
- Level: First
- Dimensions: 8 x 13
Dining room
- Level: First
- Dimensions: 15 x 15
Other
- Level: First
- Dimensions: 5 x 8
Other
- Level: Second
- Dimensions: 5 x 7
Other
- Features: Jack and Jill Bath
- Level: Second
- Dimensions: 5 x 6
Game room
- Level: Second
- Dimensions: 19 x 31
Kitchen
- Features: Breakfast Bar, Built-in Features, Butler's Pantry, Eat-in Kitchen, Granite Counters, Kitchen Island, Pantry
- Level: First
- Dimensions: 15 x 16
Living room
- Features: Fireplace
- Level: First
- Dimensions: 16 x 31
Office
- Level: First
- Dimensions: 16 x 10
Utility room
- Features: Built-in Features, Utility Room
- Level: First
- Dimensions: 12 x 5
Heating
- Central, Fireplace(s), Natural Gas
Cooling
- Central Air, Ceiling Fan(s), Electric
Appliances
- Included: Double Oven, Dishwasher, Electric Oven, Gas Cooktop, Disposal, Gas Water Heater, Microwave
- Laundry: Laundry in Utility Room
Features
- Built-in Features, Decorative/Designer Lighting Fixtures, Eat-in Kitchen, Granite Counters, Kitchen Island, Open Floorplan, Pantry, Cable TV, Walk-In Closet(s)
- Flooring: Carpet, Ceramic Tile, Wood
- Windows: Bay Window(s), Window Coverings
- Has basement: No
- Number of fireplaces: 1
- Fireplace features: Gas Log, Living Room
Interior area
- Total interior livable area: 4,214 sqft
Property
Parking
- Total spaces: 3
- Parking features: Covered, Driveway, Garage, Garage Door Opener, Garage Faces Side
- Attached garage spaces: 3
Features
- Levels: Two
- Stories: 2
- Patio & porch: Rear Porch, Front Porch, Covered
- Exterior features: Rain Gutters
- Pool features: None
- Fencing: Back Yard,Privacy,Wood
Lot
- Size: 8,450 Square Feet
- Features: Corner Lot, Landscaped, Sprinkler System, Few Trees
Details
- Parcel number: 42191058
Construction
Type & style
- Home type: SingleFamily
- Architectural style: Traditional,Detached
- Property subtype: Single Family Residence
Materials
- Brick, Rock, Stone
- Foundation: Slab
- Roof: Composition
Condition
- Year built: 2018
Utilities & green energy
- Sewer: Public Sewer
- Water: Public
- Utilities for property: Sewer Available, Water Available, Cable Available
Community & HOA
Community
- Security: Security System Owned, Smoke Detector(s)
- Subdivision: La Jolla Ph 1
HOA
- Has HOA: Yes
- Services included: All Facilities, Association Management
- HOA fee: $600 annually
- HOA name: Mira Largos Hoa
- HOA phone: 817-473-6787
Location
- Region: Grand Prairie
Financial & listing details
- Tax assessed value: $630,000
- Annual tax amount: $15,914
- Date on market: 1/6/2026
- Cumulative days on market: 164 days
- Listing terms: Cash,Conventional,FHA,VA Loan
- Exclusions: Washer/Dryer set in laundry room.
Price history
| Date | Event | Price |
|---|---|---|
| 7/9/2026 | Sold | -- |
Source: NTREIS #21132440 Report a problem | ||
| 6/23/2026 | Pending sale | $649,900$154/sqft |
Source: NTREIS #21132440 Report a problem | ||
| 6/18/2026 | Contingent | $649,900$154/sqft |
Source: NTREIS #21132440 Report a problem | ||
| 5/5/2026 | Price change | $649,900-1.5%$154/sqft |
Source: NTREIS #21132440 Report a problem | ||
| 3/16/2026 | Price change | $659,900-1.4%$157/sqft |
Source: NTREIS #21132440 Report a problem | ||
| 1/18/2026 | Price change | $669,000-1.6%$159/sqft |
Source: NTREIS #21132440 Report a problem | ||
| 1/6/2026 | Listed for sale | $680,000+7.1%$161/sqft |
Source: NTREIS #21132440 Report a problem | ||
| 4/27/2023 | Sold | -- |
Source: NTREIS #20285579 Report a problem | ||
| 4/5/2023 | Pending sale | $635,000$151/sqft |
Source: NTREIS #20285579 Report a problem | ||
| 3/31/2023 | Contingent | $635,000$151/sqft |
Source: NTREIS #20285579 Report a problem | ||
| 3/23/2023 | Listed for sale | $635,000+33.7%$151/sqft |
Source: NTREIS #20285579 Report a problem | ||
| 8/25/2020 | Sold | -- |
Source: Agent Provided Report a problem | ||
| 8/25/2020 | Listed for sale | $475,000$113/sqft |
Source: Compass RE Texas, LLC #14378831 Report a problem | ||
| 8/4/2020 | Pending sale | $475,000$113/sqft |
Source: Compass RE Texas, LLC #14378831 Report a problem | ||
| 7/3/2020 | Listed for sale | $475,000$113/sqft |
Source: Compass RE Texas, LLC #14378831 Report a problem | ||
Public tax history
| Year | Property taxes | Tax assessment |
|---|---|---|
| 2025 | $10,145 -10.4% | $630,000 -9.4% |
| 2024 | $11,326 -6% | $695,176 -4.8% |
| 2023 | $12,045 +13.9% | $729,863 +32% |
| 2022 | $10,578 +10.4% | $552,902 +15.5% |
| 2021 | $9,586 -1.8% | $478,842 -0.2% |
| 2020 | $9,765 +2.1% | $479,870 +2.8% |
| 2019 | $9,565 | $466,922 |
Find assessor info on the county website
Neighborhood: 75054
Nearby homes
- $573,6005 bd4 ba3.9k sqft7116 Playa Norte Dr, Grand Prairie, TX 75054Off Market
- $569,6005 bd3 ba3k sqft2652 Grand Colonial St, Grand Prairie, TX 75054Off Market
- $525,100-- bd-- ba3.6k sqft7111 Playa Paraiso Dr, Grand Prairie, TX 75054Off Market
- $636,8005 bd6 ba3.8k sqft7120 Playa Norte Dr, Grand Prairie, TX 75054Off Market
- $650,9005 bd4 ba3.7k sqft7120 Playa Norte, Grand Prairie, TX 75054Off Market
- $758,100-- bd-- ba4.4k sqft7115 Playa Paraiso Dr, Grand Prairie, TX 75054Off Market
- $--4 bd3 ba2k sqft2632 Grand Colonial St, Grand Prairie, TX 75054Sold
- $710,800-- bd-- ba4.5k sqft2641 Grand Colonial St, Grand Prairie, TX 75054Off Market
Nearby schools
GreatSchools rating
- 8/10Anna May Daulton Elementary SchoolGrades: PK-4Distance: 0.6 mi
- 9/10Danny Jones Middle SchoolGrades: 7-8Distance: 1.6 mi
- 8/10Mansfield Lake Ridge High SchoolGrades: 9-12Distance: 2.1 mi
Schools provided by the listing agent
- Elementary: Anna May Daulton
- Middle: Jones,Mary Lillard
- High: Mansfield Lake Ridge
- District: Mansfield ISD
Source: NTREIS. This data may not be complete. We recommend contacting the local school district to confirm school assignments for this home.
Get a cash offer in 3 minutes
Find out how much your home could sell for in as little as 3 minutes with a no-obligation cash offer.
Estimated market value
$639,200
Get a cash offer in 3 minutes
Find out how much your home could sell for in as little as 3 minutes with a no-obligation cash offer.
Estimated market value
$639,200
- Texas
- Tarrant County
- Grand Prairie
- 75054
- 7112 Playa Norte Dr
Nearby cities
Nearby neighborhoods
Nearby zip codes
Other Grand Prairie Topics
