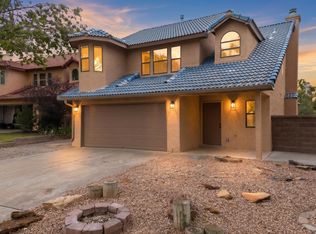
Welcome home to comfort, style & everyday living. Step into this beautiful refreshed 4-bedroom, 3-bathroom plus a loft, two-story home, where thoughtful updates and a wonderful lifestyle com together. The owner has completed fresh interior painting throughout, new counter top for all 3 bathroom vanities, new mirrors and light fixtures, and updated door hardware-giving the home a clean, modern, and inviting feel. But the true highlight awaits outside! Step onto the covered patio and unwind to the soothing sound of gently flowing water in the backyard. Imagine relaxing with your morning coffee, enjoying an evening BBQ, or gathering with family and friends in this peaceful outdoor retreat. Ideally located in a safe and desirable community, within 5 minutes walking distance from your front door, there is the multiple generation center, all kinds of activities, big green for walking dogs, running and ball games field. This home also offers convenient access of restaurants, shopping centers, and major transportation routes. Everything you need for comfortable everyday living is close by. Did I mention 3 levels of top choice of the schools district? Come see why this could be the place you've been looking for!!
Pending
$498,000
7112 Red Hawk Rd NE, Albuquerque, NM 87113
4beds
2,256sqft
Single Family Residence
Built in 2001
4,356 Square Feet Lot
$-- Zestimate®
$221/sqft
$33/mo HOA
What's special
Fresh interior painting throughoutUpdated door hardwareCovered patioPeaceful outdoor retreat
- 15 days
- 473
- 21
Zillow last checked:
Listing updated:
Listed by:
Hiu-Chun Lin 505-306-0798,
Realty One of New Mexico 505-883-9400
Source: SWMLS,MLS#: 1110048
Facts & features
Interior
Bedrooms & bathrooms
- Bedrooms: 4
- Bathrooms: 3
- Full bathrooms: 2
- 1/2 bathrooms: 1
Primary bedroom
- Level: Upper
- Area: 234
- Dimensions: 18 x 13
Dining room
- Level: Main
- Area: 143
- Dimensions: 13 x 11
Family room
- Level: Upper
- Area: 345
- Dimensions: 23 x 15
Kitchen
- Level: Main
- Area: 100
- Dimensions: 10 x 10
Living room
- Level: Main
- Area: 135
- Dimensions: 15 x 9
Heating
- Central, Forced Air
Cooling
- Evaporative Cooling
Appliances
- Included: Dryer, Dishwasher, Free-Standing Gas Range, Refrigerator, Washer
- Laundry: Washer Hookup, Electric Dryer Hookup, Gas Dryer Hookup
Features
- Breakfast Area, Bathtub, Ceiling Fan(s), Dual Sinks, Loft, Living/Dining Room, Soaking Tub, Separate Shower, Walk-In Closet(s)
- Flooring: Carpet Free, Tile, Vinyl
- Windows: Double Pane Windows, Insulated Windows
- Has basement: No
- Number of fireplaces: 1
Interior area
- Total structure area: 2,256
- Total interior livable area: 2,256 sqft
Video & virtual tour
Property
Parking
- Total spaces: 2
- Parking features: Attached, Garage, Garage Door Opener
- Attached garage spaces: 2
Features
- Levels: Two
- Stories: 2
- Patio & porch: Covered, Patio
- Exterior features: Private Yard, Water Feature, Sprinkler/Irrigation
- Fencing: Wall
Lot
- Size: 4,356 Square Feet
- Features: Landscaped
Details
- Parcel number: 101906406027030918
- Zoning description: R-1A*
Construction
Type & style
- Home type: SingleFamily
- Property subtype: Single Family Residence
Materials
- Frame
- Foundation: Slab
- Roof: Pitched,Shingle
Condition
- Resale
- New construction: No
- Year built: 2001
Details
- Builder name: Dr Horton
Utilities & green energy
- Electric: None
- Sewer: Public Sewer
- Water: Public
- Utilities for property: Electricity Connected, Natural Gas Connected, Phone Available, Sewer Connected, Water Connected
Green energy
- Energy generation: None
- Water conservation: Water-Smart Landscaping
Community & HOA
Community
- Security: Smoke Detector(s)
- Subdivision: Plat Of Eagle Pointe Subd
HOA
- Has HOA: Yes
- Services included: Common Areas
- HOA fee: $391 annually
- HOA name: Hoamco
Location
- Region: Albuquerque
Financial & listing details
- Price per square foot: $221/sqft
- Tax assessed value: $411,485
- Annual tax amount: $5,795
- Date on market: 8/29/2026
- Cumulative days on market: 15 days
- Listing terms: Cash,Conventional,FHA
Estimated market value
Not available
Estimated sales range
Not available
Not available
Price history
| Date | Event | Price |
|---|---|---|
| 9/1/2026 | Pending sale | $498,000$221/sqft |
Source:  SWMLS #1110048 Report a problem SWMLS #1110048 Report a problem | ||
| 8/29/2026 | Listed for sale | $498,000+18.6%$221/sqft |
Source: SWMLS #1110048 Report a problem | ||
| 9/3/2022 | Listing removed | -- |
Source: Zillow Rental Manager Report a problem | ||
| 8/31/2022 | Listed for rent | $2,500$1/sqft |
Source: Zillow Rental Manager Report a problem | ||
| 8/14/2022 | Listing removed | -- |
Source: Zillow Rental Manager Report a problem | ||
| 8/13/2022 | Listed for rent | $2,500$1/sqft |
Source: Zillow Rental Manager Report a problem | ||
| 6/15/2022 | Listing removed | -- |
Source: Zillow Rental Manager Report a problem | ||
| 6/13/2022 | Listed for rent | $2,500$1/sqft |
Source: Zillow Rental Manager Report a problem | ||
| 6/10/2022 | Sold | -- |
Source: SWMLS #1013874 Report a problem | ||
| 5/6/2022 | Pending sale | $420,000$186/sqft |
Source: SWMLS #1013874 Report a problem | ||
| 5/6/2022 | Listed for sale | $420,000$186/sqft |
Source: SWMLS #1013874 Report a problem | ||
| 5/6/2022 | Pending sale | $420,000$186/sqft |
Source: SWMLS #1013874 Report a problem | ||
| 5/4/2022 | Listed for sale | $420,000+25.4%$186/sqft |
Source: SWMLS #1013874 Report a problem | ||
| 5/2/2019 | Sold | -- |
Source: SWMLS #928312 Report a problem | ||
| 3/19/2019 | Pending sale | $334,900$148/sqft |
Source: Advance Realty/RayLee Realty #928312 Report a problem | ||
| 1/13/2019 | Price change | $334,900-1.5%$148/sqft |
Source: Advance Realty #928312 Report a problem | ||
| 10/19/2018 | Price change | $339,900-1.5%$151/sqft |
Source: Advance Realty #928312 Report a problem | ||
| 9/14/2018 | Listed for sale | $345,000+4.9%$153/sqft |
Source: Advance Realty #928312 Report a problem | ||
| 6/18/2010 | Sold | -- |
Source: Agent Provided Report a problem | ||
| 12/20/2009 | Listing removed | $329,000$146/sqft |
Source: Coldwell Banker Legacy #669168 Report a problem | ||
| 12/10/2009 | Listed for sale | $329,000$146/sqft |
Source: Coldwell Banker Legacy #669168 Report a problem | ||
Public tax history
| Year | Property taxes | Tax assessment |
|---|---|---|
| 2025 | $5,795 +3.2% | $137,148 +3% |
| 2024 | $5,618 -1.3% | $133,153 |
| 2023 | $5,690 +28.2% | $133,153 +27.6% |
| 2022 | $4,438 +106.9% | $104,346 +3% |
| 2021 | $2,145 -49.2% | $101,307 +3% |
| 2020 | $4,219 | $98,357 +14.9% |
| 2019 | -- | $85,624 |
| 2018 | $3,245 -8.4% | $85,624 +3% |
| 2017 | $3,541 +6.2% | $83,130 +6.1% |
| 2016 | $3,334 -95.6% | $78,359 +3% |
| 2015 | $76,077 +2325.6% | $76,077 +3% |
| 2014 | $3,136 | $73,861 +3% |
| 2013 | $3,136 | $71,711 +3% |
| 2012 | -- | $69,622 +3% |
| 2011 | -- | $67,594 +3% |
| 2010 | -- | $65,626 +3% |
| 2009 | -- | $63,715 +3% |
| 2008 | -- | $61,860 +3% |
| 2007 | -- | $60,058 +3% |
| 2006 | -- | $58,309 +3% |
| 2005 | -- | $56,611 +3% |
| 2004 | -- | $54,962 +3% |
| 2003 | -- | $53,361 |
| 2002 | -- | $53,361 |
Find assessor info on the county website
Monthly payment
Est. payment
Payment breakdown
Explore the cost of this home by adjusting the details. Changes won't be saved.Climate risks
Neighborhood: North Domingo Baca
Nearby schools
Schools provided by the listing agent
- Elementary: North Star
- Middle: Desert Ridge
- High: La Cueva
Source: SWMLS. This data may not be complete. We recommend contacting the local school district to confirm school assignments for this home.
- $383,9003 bd2 ba1.3k sqft7108 Red Hawk Rd NE, Albuquerque, NM 87113Off Market
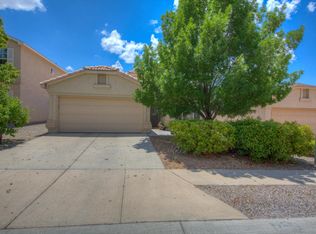
- $398,9003 bd2 ba1.3k sqft7116 Red Hawk Rd NE, Albuquerque, NM 87113Off Market
- $361,9003 bd2 ba1.1k sqft7104 Red Hawk Rd NE, Albuquerque, NM 87113Off Market
- $374,0003 bd2 ba1.4k sqft7120 Red Hawk Rd NE, Albuquerque, NM 87113Off Market
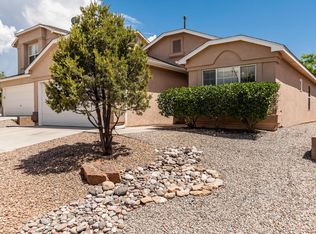
Similar homes
- $499,9003 bd3 ba2.2k sqft8401 Calle Adolanto NE, Albuquerque, NM 87113For Sale
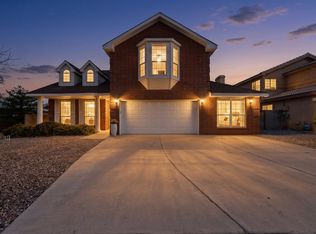 MLS ID #1104387, Nancy Sharon Apodaca, Keller Williams Realty. SWMLS
 - $465,0003 bd2 ba1.8k sqft8608 Bluff Springs Dr NE, Albuquerque, NM 87113For Sale
 MLS ID #1106286, Mei-Ing Cheng, Berkshire Hathaway NM Prop. SWMLS
 - $560,0004 bd2 ba2.6k sqft9207 Edith Blvd NE, Albuquerque, NM 87113For Sale
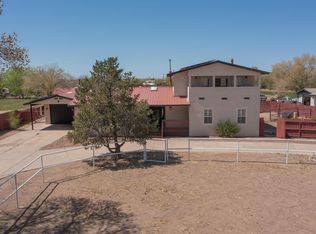 MLS ID #1102076, Shane M. Dolinski, LPT Realty. SWMLS
 - $477,9003 bd3 ba1.9k sqft7628 Oakland Ave NE, Albuquerque, NM 87122For Sale
 MLS ID #1106938, New Mexico Home Group, New Mexico Home Group Realty. SWMLS
