Skip main navigation
Sold for $1,010,000
  • $1,010,000

    7112 Red Horse Tavern Ln, Springfield, VA 22153

    4beds
    3,262sqft
    Single Family Residence
    Built in 1975
    0.4 Acres Lot
    $1,052,600 Zestimate®
    $310/sqft
    $4,311 Estimated rent

    Home value

    $1,052,600

    $1.00M - $1.11M

    $4,311/mo

    Zestimate® history
    Loading
    Loading...

    Owner options

    List your home for rent

    $4,311/mo

    Rent Zestimate®

    Find your next renter with Zillow Rental Manager. Plus, with online applications, you can quickly screen prospective tenants – for free.

    Learn more

    $4,311/mo

    Rent Zestimate®

    Refinance and save

    $6,186/mo

    Est. payment

    Refinancing to a lower rate could help reduce your monthly payments and save thousands over the life of the loan.

    See today's rates

    $6,186/mo

    Est. payment

    Explore your selling options

    Work with a Zillow partner agent

    Leverage their expertise and Zillow's premium Showcase listings to get your home seen by more buyers.

    Get started

    List with your own agent

    Get your home in front of millions of buyers by listing it on Zillow.

    Learn how to do it

    Sell it yourself

    Take full control of how buyers see your home on Zillow by listing For Sale by Owner (FSBO).

    List your home

    What's special

    Entertainment areaWood - burning fireplaceThompson creekWet barLush landscapingNew carpetSpacious game room
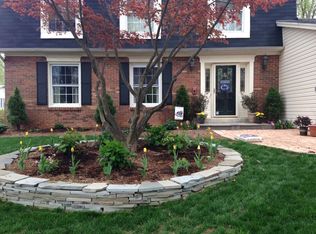
    OPEN HOUSE SATURDAY AND SUNDAY 4/12 AND 4/13 12-3PM EACH DAY Charming Aspen model colonial home designed for comfort and effortless living. Located on a pipestem shared only by 2 other homes, providing lots of privacy and no street traffic. The front porch and lush landscaping imbues tremendous curb-appeal. <BR>Modern updates:<Br>-2014 electrical panel<BR>-2014 HVAC<BR>-2016 gas-starter in fireplace<BR>-2022 Cordless 2” faux wood blinds on all windows<BR>-2019 refrigerator<BR>-2024 Oven/microwave<BR>-Upgraded keyless deadbolts all 3 exterior doors<BR>-Ring doorbell (wired)<BR>Owner enjoyment-The primary en-suite bathroom with double sinks and rain shower sit next to the customized closet to create space for an expanding wardrobe<BR>-Six-panel doors throughout home<BR>-Hall bath has a Bluetooth exhaust fan to stream owner’s choice of entertainment<BR>New owners will also be impressed with the large storage room<BR>Outdoor oasis: Relax on the expansive Trek deck, perfect for gatherings. Unwind by the gas-assisted wood-burning firepit on the adjoining patio<BR>The 2021 mudroom conversion off the deck boasts a wet bar, stand-alone ice-maker, wine cooler, and ample counter space for entertaining<BR>Spacious backyard: Nearly a 1/2 acre fully fenced yard with extra storage in the shed and wood shed. Curl up by the wood-burning fireplace with a gas starter for a relaxing ambiance<BR>Maintenance free gutter guards by Thompson Creek and stone bordered flowerbeds add to the appeal of this outdoor living space<BR>Upgraded interior: </B>-Fresh paint and new carpet (bedrooms/basement) create a move-in ready feel<BR>-Hardwood floors and ceramic tiles provide easy upkeep on the main level.<BR>Entertainment haven-The entertainment area in the basement has a comfortable theater room with 4 theater recliners, ceiling projector and 110” screen perfect cozy movie nights in the dedicated theater room with plush recliners and dimmable recessed lighting. Host game nights in the spacious game room that has lots of built-in shelving<BR><BR>More than a house, it's a home for making memories.

    Zillow last checked:

    Listing updated:

    Listed by:

    Kathy Stark 703-201-9656,

    Weichert, REALTORS

    Bought with:

    Ania Cress, 0225215777

    KW United

    Source: Bright MLS,MLS#: VAFX2172136MLS Logo

    Facts & features

    Interior

    Bedrooms & bathrooms
    • Bedrooms: 4
    • Bathrooms: 3
    • Full bathrooms: 2
    • 1/2 bathrooms: 1
    • Main level bathrooms: 1
    Basement
    • Area: 1140
    Heating
    • Forced Air, Natural Gas
    Cooling
    • Ceiling Fan(s), Central Air, Electric
    Appliances
    • Included: Cooktop, Dishwasher, Disposal, Dryer, Energy Efficient Appliances, Exhaust Fan, Humidifier, Microwave, Self Cleaning Oven, Oven, Refrigerator, Washer, Gas Water Heater
    • Laundry: Main Level, Dryer In Unit, Washer In Unit, Washer/Dryer Hookups Only, Laundry Room, Mud Room
    Features
    • Built-in Features, Ceiling Fan(s), Dining Area, Floor Plan - Traditional, Formal/Separate Dining Room, Kitchen Island, Pantry, Primary Bath(s), Dry Wall, Paneled Walls
    • Flooring: Carpet, Ceramic Tile, Hardwood
    • Doors: Sliding Glass, Six Panel
    • Windows: Screens, Storm Window(s)
    • Basement: Heated,Improved,Shelving,Partially Finished,Interior Entry
    • Number of fireplaces: 1
    • Fireplace features: Glass Doors, Gas/Propane, Screen, Other, Wood Burning
    Interior area
    • Total structure area: 3,602
    • Total interior livable area: 3,262 sqft
    • Finished area above ground: 2,462
    • Finished area below ground: 800

    Property

    Parking
    • Total spaces: 2
    • Parking features: Garage Door Opener, Garage Faces Front, Attached
    • Attached garage spaces: 2
    Accessibility
    • Accessibility features: None
    Features
    • Levels: Three
    • Stories: 3
    • Patio & porch: Patio
    • Exterior features: Sidewalks
    • Pool features: None
    • Fencing: Back Yard,Full,Wood
    • Has view: Yes
    • View description: Trees/Woods
    Lot
    • Size: 0.40 Acres
    • Features: Backs to Trees, Pipe Stem, Wooded, Landscaped, No Thru Street, Rear Yard, Suburban
    Details
    • Additional structures: Above Grade, Below Grade
    • Parcel number: 0884 04 0234
    • Zoning: 131
    • Zoning description: Residential
    • Special conditions: Standard

    Construction

    Type & style
    • Home type: SingleFamily
    • Architectural style: Colonial
    • Property subtype: Single Family Residence
    Materials
    • Vinyl Siding
    • Foundation: Permanent, Slab
    • Roof: Unknown
    Condition
    • Average,Good
    • New construction: No
    • Year built: 1975
    Details
    • Builder model: ASPEN
    • Builder name: CENTEX

    Utilities & green energy

    • Electric: Underground
    • Sewer: Public Sewer
    • Water: Public
    • Utilities for property: Underground Utilities, Phone Available

    Community & neighborhood

    Security
    • Security features: Motion Detectors
    Location
    • Region: Springfield
    • Subdivision: Lakewood Hills

    Other

    Other facts
    • Listing agreement: Exclusive Right To Sell
    • Listing terms: Conventional,Cash,VA Loan,FHA
    • Ownership: Fee Simple

    Price history

    DateEventPrice
    5/9/2024Sold$1,010,000+12.2%$310/sqft
    Source: Bright MLS #VAFX2172136 Report a problem
    4/14/2024Pending sale$899,900$276/sqft
    Source: Bright MLS #VAFX2172136 Report a problem
    4/11/2024Listed for sale$899,900+45.1%$276/sqft
    Source: Bright MLS #VAFX2172136 Report a problem
    5/20/2014Sold$620,000-1.6%$190/sqft
    Source: Public Record Report a problem
    4/19/2014Price change$629,900+0.8%$193/sqft
    Source: Long & Foster Real Estate #FX8293942 Report a problem
    4/2/2014Price change$624,900-0.3%$192/sqft
    Source: Long & Foster Real Estate #FX8293942 Report a problem
    3/27/2014Price change$627,000-1.6%$192/sqft
    Source: Long & Foster Real Estate #FX8293942 Report a problem
    3/17/2014Listed for sale$637,000+8%$195/sqft
    Source: Long & Foster Real Estate #FX8293942 Report a problem
    2/27/2012Sold$590,000-0.8%$181/sqft
    Source: Public Record Report a problem
    1/3/2012Listed for sale$595,000-4.8%$182/sqft
    Source: Long & Foster Real Estate #FX7746971 Report a problem
    10/10/2006Sold$625,000$192/sqft
    Source: Agent Provided Report a problem
    7/26/2006Sold$625,000+171.7%$192/sqft
    Source: Public Record Report a problem
    9/4/1996Sold$230,000$71/sqft
    Source: Public Record Report a problem

    Public tax history

    YearProperty taxesTax assessment
    2025-- $861,940 +5.5%
    2024$9,465 +9%$817,020 +6.1%
    2023$8,686 -3.5%$769,710 -2.2%
    2022$8,998 $786,900 +12.7%
    2021-- $697,990 +6.5%
    2020$7,758 +4.6%$655,530 +4.6%
    2019$7,419 +1.8%$626,870 +1.8%
    2018$7,288 +4.5%$615,770 +2.5%
    2017$6,975 -0.4%$600,770 -0.6%
    2016$7,000 +10.9%$604,220 +6.8%
    2015$6,312 +2.8%$565,630 +2.6%
    2014$6,141 $551,530 +2%
    2013-- $540,620 +11.7%
    2012-- $483,840
    2011-- $483,840 +0.4%
    2010-- $481,740 -2.3%
    2009-- $493,010 -12.3%
    2008-- $562,430 -4.2%
    2007-- $587,180 +75.8%
    2003-- $334,070 +15%
    2002-- $290,495 +22%
    2001-- $238,110

    Find assessor info on the county website

    Neighborhood: 22153

    Nearby schools

    GreatSchools rating
    Schools provided by the listing agent
    • Elementary: Orange Hunt
    • Middle: Irving
    • High: West Springfield
    • District: Fairfax County Public Schools

    Source: Bright MLS. This data may not be complete. We recommend contacting the local school district to confirm school assignments for this home.

    Get a cash offer in 3 minutes
    Find out how much your home could sell for in as little as 3 minutes with a no-obligation cash offer.
    Estimated market value
    $1,052,600
    Get a cash offer in 3 minutes
    Find out how much your home could sell for in as little as 3 minutes with a no-obligation cash offer.
    Estimated market value
    $1,052,600