Skip main navigation
Sold for $900,000
  • $900,000

    7112 S Waterloo Way, Aurora, CO 80016

    5beds
    4,738sqft
    Single Family Residence
    Built in 2022
    7,440 Square Feet Lot
    $904,200 Zestimate®
    $190/sqft
    $4,688 Estimated rent

    Home value

    $904,200

    $859,000 - $949,000

    $4,688/mo

    Zestimate® history
    Loading
    Loading...

    Owner options

    List your home for rent

    $4,688/mo

    Rent Zestimate®

    Find your next renter with Zillow Rental Manager. Plus, with online applications, you can quickly screen prospective tenants – for free.

    Learn more

    $4,688/mo

    Rent Zestimate®

    Refinance and save

    $5,337/mo

    Est. payment

    Refinancing to a lower rate could help reduce your monthly payments and save thousands over the life of the loan.

    See today's rates

    $5,337/mo

    Est. payment

    Explore your selling options

    Work with a Zillow partner agent

    Leverage their expertise and Zillow's premium Showcase listings to get your home seen by more buyers.

    Get started

    List with your own agent

    Get your home in front of millions of buyers by listing it on Zillow.

    Learn how to do it

    Sell it yourself

    Take full control of how buyers see your home on Zillow by listing For Sale by Owner (FSBO).

    List your home

    What's special

    Modern designNew landscapingRoomy loftShopping centersGuest bedroomJack and jill bathAmple storage
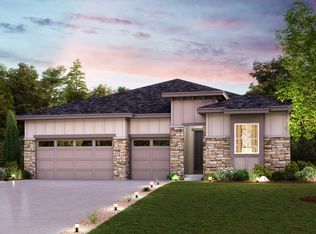
    Welcome to this beautiful, one-year-old home that seamlessly blends modern design with new landscaping. Nestled in the Overlook at Southshore neighborhood, this stunning Cornell II model offers five bedrooms, four bathrooms, and an additional loft space, providing ample room for comfortable living and entertaining. Step inside and be greeted by an abundance of natural light that floods the open-concept living areas, creating an inviting and airy atmosphere. The thoughtfully designed layout effortlessly combines style and functionality, offering a perfect balance for everyday living and hosting gatherings. The gourmet kitchen is a showstopper, boasting lovely white cabintry and granite countertops, stainless steel appliances and an oversized island that doubles as a breakfast bar. With ample storage in the large pantry and direct access to the backyard this kitchen is a haven for culinary enthusiasts and social gatherings. Main floor guest bedroom, full bath and office/den add to the funcationality and appeal of this home. The primary suite features a spacious layout with large walk-in closet and a luxurious ensuite bathroom. Relax and unwind in the spa-like soaking tub or rejuvenate in the walk-in shower, creating your own personal retreat. Upstairs you will find three spacious secondary bedrooms, two with a Jack and Jill bath in between, and a third with its own ensuite. The roomy loft offers versatile space that can be transformed into a media center or play area. The substantial unfinished basement with rough-in bath has great possibilities for future finishes. Situated in a prime location, this home offers easy access to the Southshore pools, parks, trails, Aurora reservoir, schools, shopping centers, and dining establishments. Experience the perfect blend of convenience and tranquility as you embrace a contemporary lifestyle surrounded by natural beauty. Why wait to build when you can just move right in!

    Zillow last checked:

    Listing updated:

    Listed by:

    Laura Cantalamessa 303-668-5159,

    RE/MAX Leaders

    Bought with:

    Joy Nowakowski, 100076485

    LIV Sotheby's International Realty

    Source: REcolorado as distributed by MLS GRID,MLS#: 5761193MLS Logo

    Facts & features

    Interior

    Bedrooms & bathrooms
    • Bedrooms: 5
    • Bathrooms: 4
    • Full bathrooms: 3
    • 3/4 bathrooms: 1
    • Main level bathrooms: 1
    • Main level bedrooms: 1
    Primary bedroom
    • Level: Upper
    Bedroom
    • Level: Main
    Bedroom
    • Level: Upper
    Bedroom
    • Level: Upper
    Bedroom
    • Level: Upper
    Primary bathroom
    • Level: Upper
    Bathroom
    • Level: Main
    Bathroom
    • Level: Upper
    Bathroom
    • Level: Upper
    Dining room
    • Description: Or Study/Den
    • Level: Main
    Great room
    • Level: Main
    Loft
    • Level: Upper
    Heating
    • Forced Air
    Cooling
    • Central Air
    Appliances
    • Included: Dishwasher, Disposal, Microwave, Oven, Refrigerator
    Features
    • Ceiling Fan(s), Eat-in Kitchen, Five Piece Bath, Granite Counters, Jack & Jill Bathroom, Pantry, Smoke Free, Walk-In Closet(s)
    • Flooring: Carpet, Tile, Vinyl
    • Basement: Full
    • Number of fireplaces: 1
    • Fireplace features: Great Room
    Interior area
    • Total structure area: 4,738
    • Total interior livable area: 4,738 sqft
    • Finished area above ground: 3,246
    • Finished area below ground: 0

    Property

    Parking
    • Total spaces: 3
    • Parking features: Garage - Attached
    • Attached garage spaces: 3
    Features
    • Levels: Two
    • Stories: 2
    • Patio & porch: Front Porch, Patio
    • Exterior features: Private Yard, Rain Gutters
    • Fencing: Full
    Lot
    • Size: 7,440 sqft
    • Features: Corner Lot, Landscaped, Sprinklers In Front, Sprinklers In Rear
    Details
    • Parcel number: 035407217
    • Special conditions: Standard

    Construction

    Type & style
    • Home type: SingleFamily
    • Architectural style: Contemporary,Traditional
    • Property subtype: Single Family Residence
    Materials
    • Cement Siding, Frame
    • Foundation: Slab
    • Roof: Composition
    Condition
    • Year built: 2022
    Details
    • Builder model: Cornell II
    • Builder name: Century Communities

    Utilities & green energy

    • Sewer: Public Sewer
    • Water: Public

    Community & neighborhood

    Location
    • Region: Aurora
    • Subdivision: Southshore

    HOA & financial

    HOA
    • Has HOA: Yes
    • HOA fee: $135 monthly
    • Amenities included: Clubhouse, Fitness Center, Park, Playground, Pool, Trail(s)
    • Services included: Trash
    • Association name: Southshore Master HOA
    • Association phone: 720-633-9722

    Other

    Other facts
    • Listing terms: Cash,Conventional,FHA,VA Loan
    • Ownership: Individual
    • Road surface type: Paved

    Price history

    DateEventPrice
    8/11/2023Sold$900,000+2.3%$190/sqft
    Source: REcolorado as distributed by MLS GRID #5761193 Report a problem
    7/1/2022Sold$879,586$186/sqft
    Source: Public Record Report a problem

    Public tax history

    YearProperty taxesTax assessment
    2025$7,145 +1.3%$53,638 +5.2%
    2024$7,054 +172.6%$51,000 -7.6%
    2023$2,588 +10.2%$55,216 +181.8%
    2022$2,349 $19,597
    2021-- $19,597

    Find assessor info on the county website

    Neighborhood: Southshore

    Nearby schools

    GreatSchools rating
    Schools provided by the listing agent
    • Elementary: Altitude
    • Middle: Fox Ridge
    • High: Cherokee Trail
    • District: Cherry Creek 5

    Source: REcolorado as distributed by MLS GRID. This data may not be complete. We recommend contacting the local school district to confirm school assignments for this home.

    Get a cash offer in 3 minutes
    Find out how much your home could sell for in as little as 3 minutes with a no-obligation cash offer.
    Estimated market value
    $904,200
    Get a cash offer in 3 minutes
    Find out how much your home could sell for in as little as 3 minutes with a no-obligation cash offer.
    Estimated market value
    $904,200